
Views - Primary on Main










Address
1728 Stone Bridge Drive, Dandridge, TN
Price
$ 850,000
Property Attributes
- ID#713074
- TypeSingle Family
- Listing Status Active
- CountyJefferson
- CityDandridge
- NeighborhoodStone Bridge
- Zip37725
- StyleLog
- Year Built2025
- Taxes$ 317
- Price$ 850,000
- Bedrooms4
- Full Bathrooms3
- Half Bathrooms0
- Sqr Footage2200
- Lot Size1.74 Acres
Data Source:
Lakeway Area MLS (LAAMLS)
Property Description
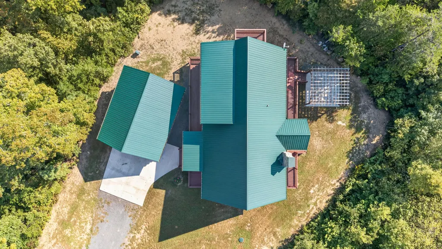
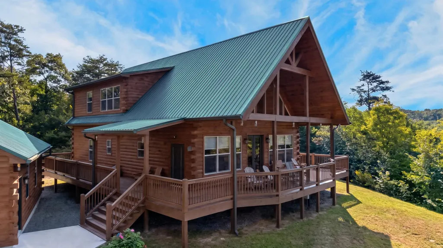
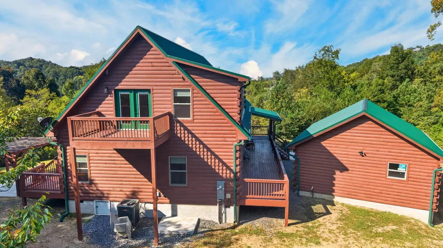
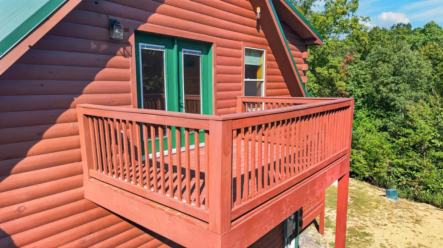
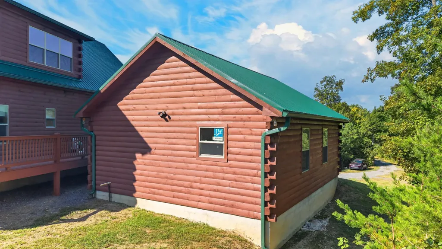
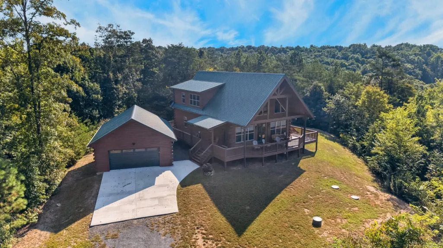
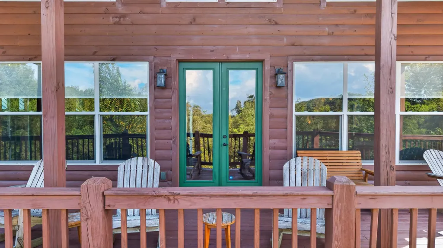
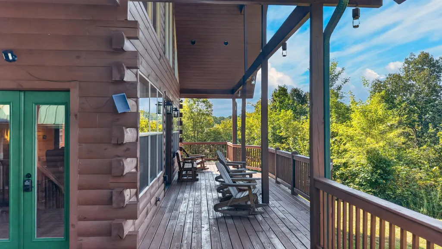
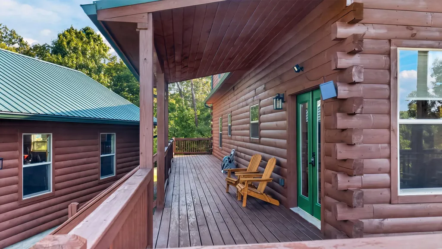
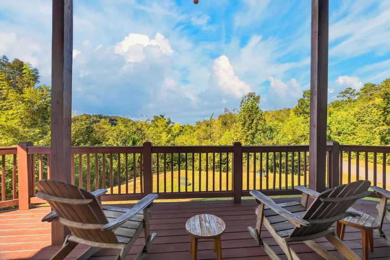
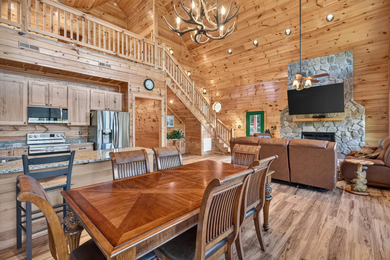
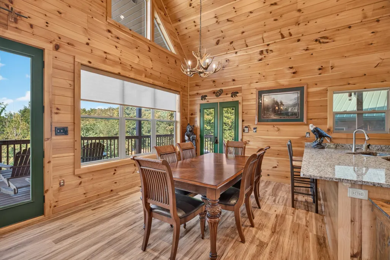
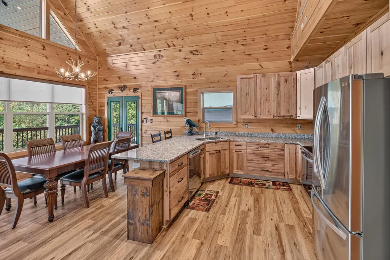
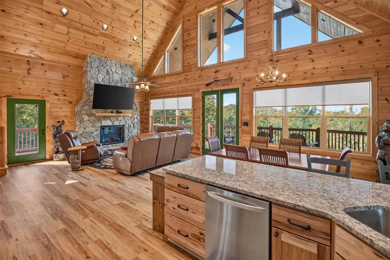
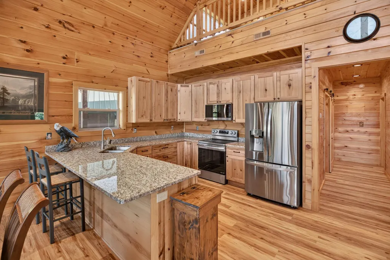
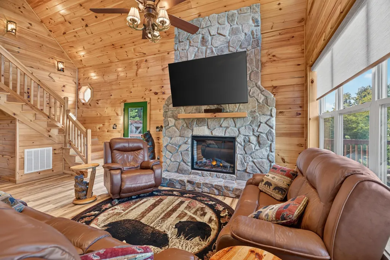
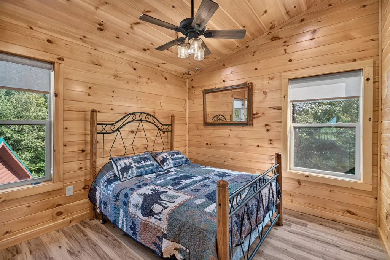
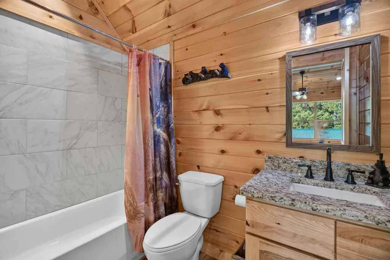
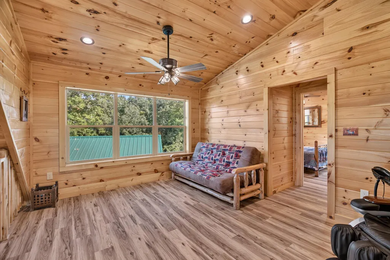
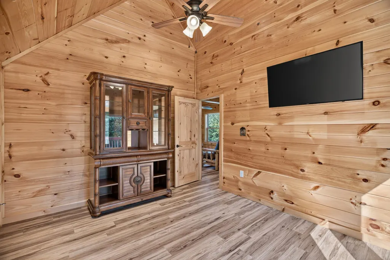
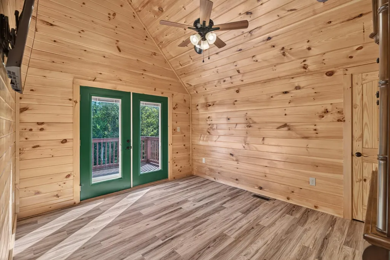
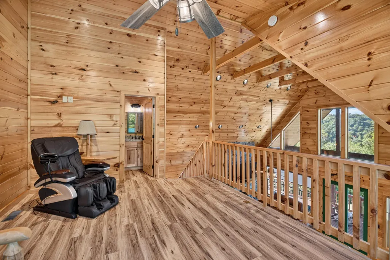
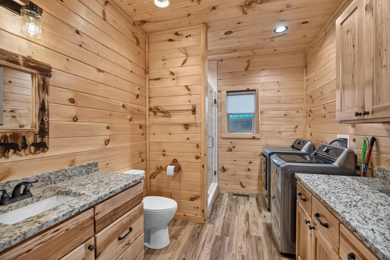
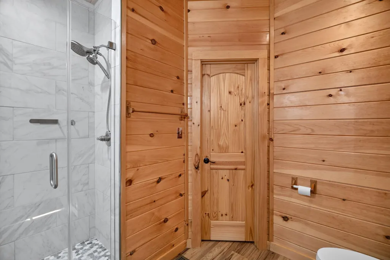
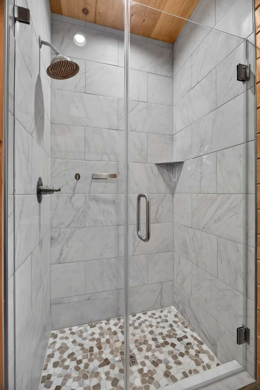
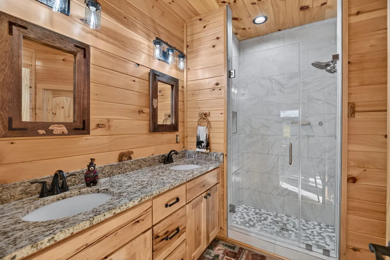
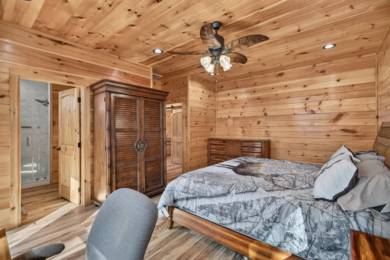
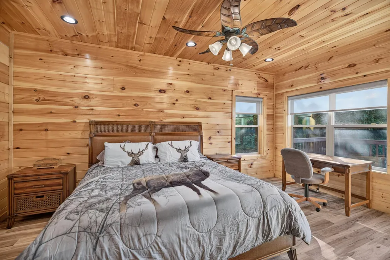
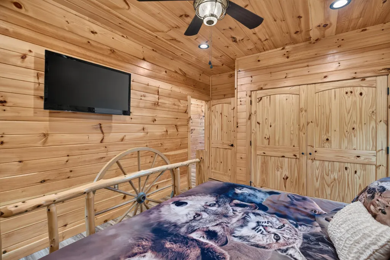
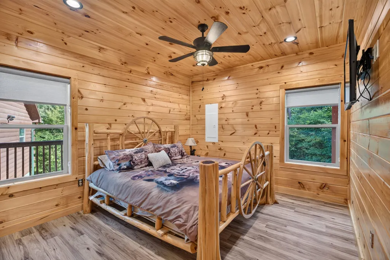
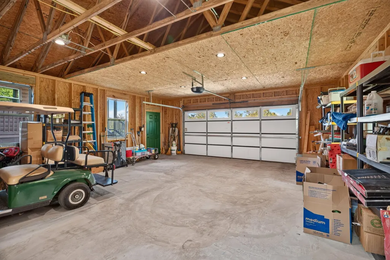
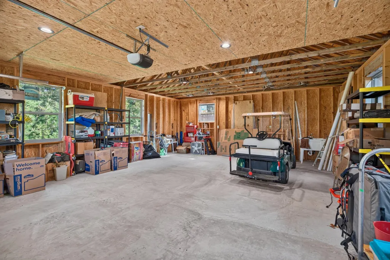
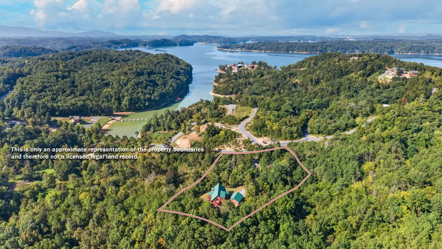
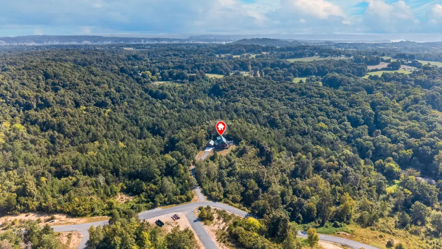
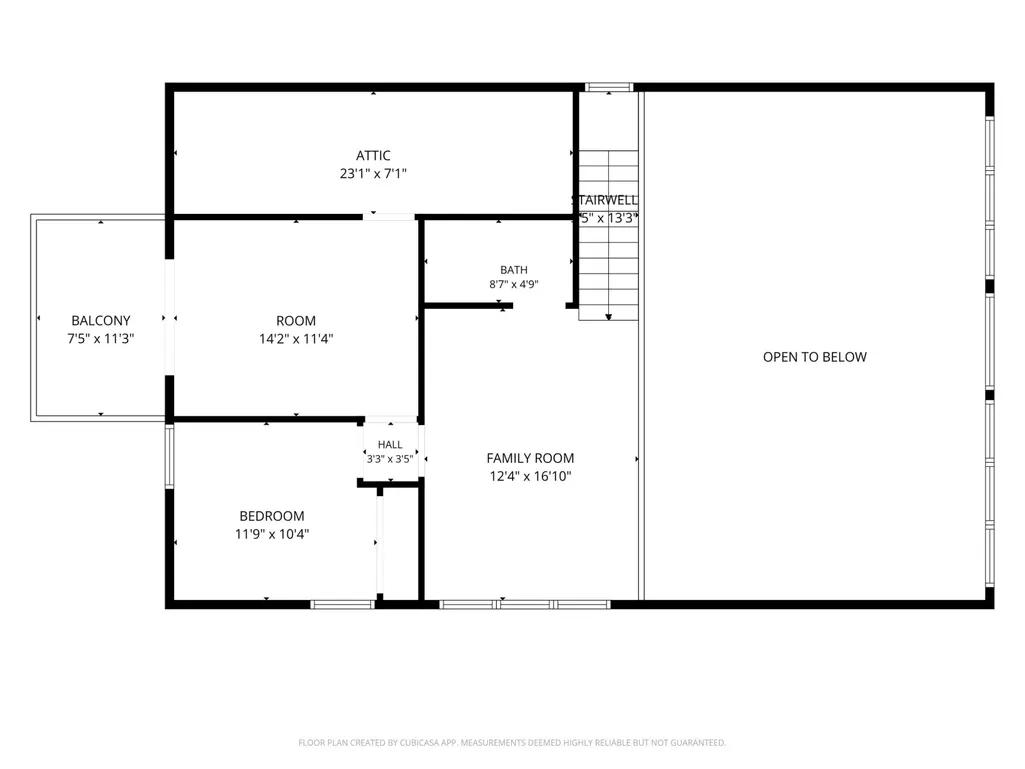
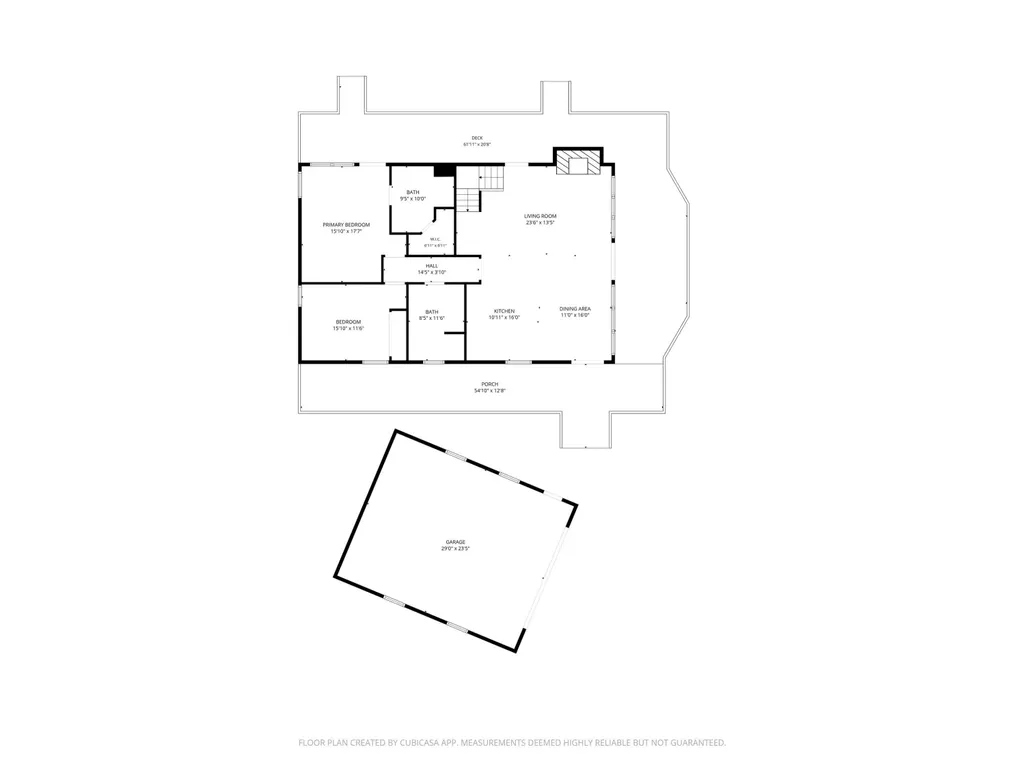
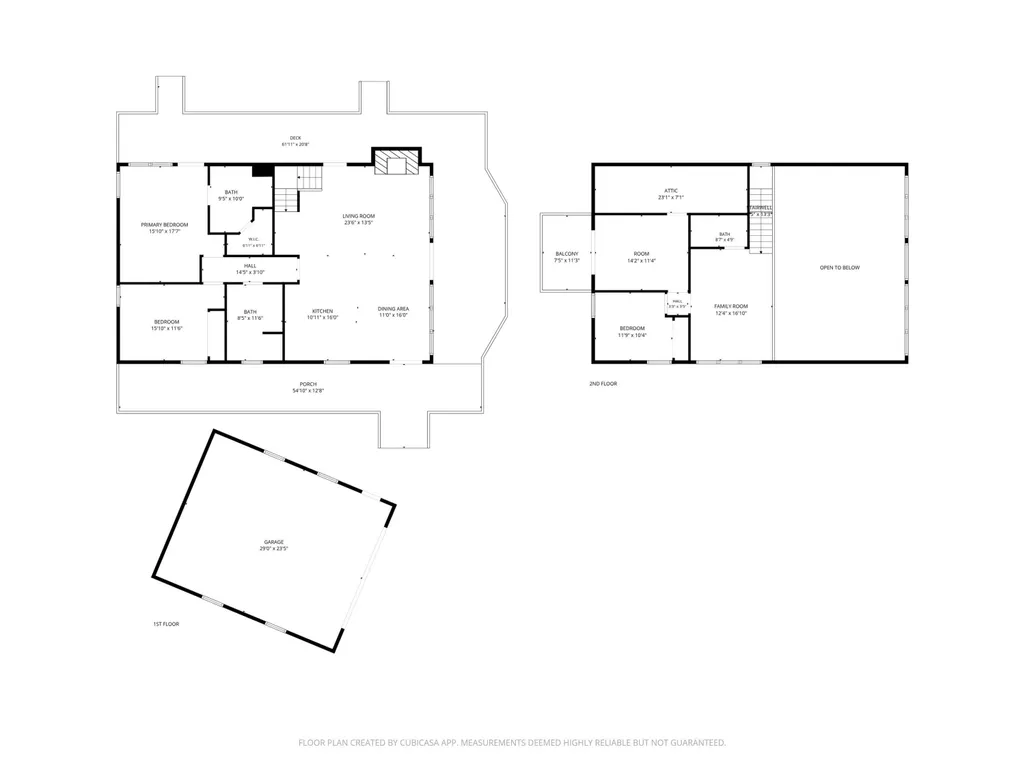
Welcome to 1728 Stone Bridge Drive, a beautiful 4-bedroom, 3-bath home situated on 1.74 acres in the desirable Stonebridge community of Dandridge. Offering approximately 2,200 square feet of finished living space, this two-story home features an open and inviting floor plan with a spacious living room, kitchen and dining area, plus a second-floor family room that overlooks the main living space. The main level offers two bedrooms and two full baths, while the second level provides two additional bedrooms, a full bath, a versatile bonus room, and a family room. Large outdoor spaces include a welcoming front porch, expansive deck, and upstairs balcony, providing plenty of room to relax and enjoy the peaceful surroundings. A fireplace adds warmth and character to the main living area, while the detached two-car garage provides excellent parking and storage. With its generous acreage, flexible floor plan, beautiful outdoor spaces, and convenient Dandridge location, 1728 Stone Bridge Drive offers the space and setting you've been looking for in East Tennessee.
| Price History | |
|---|---|
| 9/21/2026 | Listed $850,000 |
General Features
| Living Area | 2200 |
|---|---|
| Sewer | Private Sewer |
| Heating | Electric,Heat Pump |
| Cooling | Ceiling Fan(s),Central Air,Electric,Heat Pump |
| Utilities | Underground Utilities,Water Connected |
| Possession | Close Of Escrow |
| Roof | Asphalt |
| Appliances | Dishwasher,Dryer,Electric Oven,Electric Water Heater,Microwave,Refrigerator,Washer |
| HOA Fee | 850 |
| Garage Spaces | 2 |
| Association Fee Includes | Other |
| Patio/Porch Features | Covered,Deck,Wrap Around |
| Architectural Style | Log |
| Construction Materials | Log Siding |
| Year Built | 2025 |
| Electric | 220 Volts in Laundry,Circuit Breakers,Underground |
| Levels | One and One Half |
| Property Subtype | Single Family Residence |
| Tax Year | 2025 |
| Parcel Number | 078F A 097.00 |
| Assoc Fee Paid Per | Annually |
| County | Jefferson |
| New Construction | false |
| Property Type | Residential |
| Association Amenities | Boat Dock |
| HOA | true |
| Attached Garage | false |
| Subdivision Name | Stone Bridge |
| Garage Y/N | true |
| Total Rooms | 10 |
| Full Baths | 3 |
| Status | Active |
| Directions | From I-40, take Exit 424 toward Dandridge. Take US-70 E/US-25 S approximately 2.6 miles. Turn right onto Swannsylvania Road. Continue approximately 1.5 miles, then turn right onto Tranquility Trail. C |
| High School | Jefferson |
| City | Dandridge |
| Association Name | Butler Associates |
| Senior Community Y/N | No |
| Lot Size Units | Acres |
| Lot Size Square Feet | 75794.4 |
| Carport Y/N | false |
| Elementary School | Dandridge |
| Property Attached Y/N | false |
| Land Lease Y/N | No |
| Tax Annual Amount | 317.74 |
| Home Warranty Y/N | No |
| Middle/Junior High School | Maury |
| Lease Renewal Y/N | No |
| Additional Parcels Y/N | false |
| Lease Considered Y/N | No |
| Structure Type | Cabin |
| Standard Status | Active |
| Occupancy Type | Vacant |
| MobileHomeRemainsYN | No |
| Legal Description | Parcel ID/Tax ID 078F A 097.00 |
| Utilities_co_Underground_sp_Utilities | true |
| Year Built Effective | 2025 |
Interior Features
| Interior Amenities | High Ceilings,Natural Woodwork,Primary Downstairs |
|---|---|
| Flooring | Luxury Vinyl |
| Total Fireplaces | 1 |
| Fireplace Features | Family Room,Gas Log,Metal |
| Total Stories | 2 |
| Basement (Y/N) | false |
| Air Conditioning Y/N | true |
| Heating Y/N | true |
| Window Features | Vinyl Frames |
| Fireplace Y/N | true |
| Above Grade Finished Area | 2200 |
| Laundry Features | Main Level |
| Total Bedrooms | 4 |
| Total Baths | 3 |
| Heating-Heat Pump | true |
Exterior Features
| Exterior Amenities | Rain Gutters |
|---|---|
| Fencing | None |
| Lot Features | Gentle Sloping,Level,Secluded,Wooded |
| Water Source | Public |
| Inclusions | Refrigerator ,Range, Dishwasher, Washer, Dryer |
| Lot Size Area | 1.74 |
| Foundation Details | Block |
| Spa | false |
| Building Area Total | 2800 |
| Lot Dimensions | 167.58X512.3 |
| Lot Size Acres | 1.74 |
| Waterfront Y/N | false |
| Road Frontage Type | Private Road |
| Crops Included Y/N | No |
| Horse Y/N | false |
| Irrigation Water Rights Y/N | No |
Amenities
- Foreclosure
- Views
- Short Sale
- New Construction
- Adult 55+
- Lease To Own
- No HOA Fees
- Furnished
- Primary On Main
- Air Conditioning
- Seller Finance
- Green
- Fixer Upper
- Horse
- Golf
- Fireplace
- Deck
- Garage
- Basement
- Pool
Property vs Single Family Average in 37725
Price
Taxes
Year Built
 Canopy MLS® Copyright ©2026 All rights reserved.
 Tennessee Virginia Regional MLS All information deemed reliable but not guaranteed. All properties are subject to prior sale, change or withdrawal. Neither listing broker(s) or information provider(s) shall be responsible for any typographical errors, misinformation, misprints and shall be held totally harmless. Listing(s) information is provided for consumer's personal, non-commercial use and may not be used for any purpose other than to identify prospective properties consumers may be interested
 DMAAR: Des Moines Area Association of REALTORS® All information deemed reliable but not guaranteed. All properties are subject to prior sale, change or withdrawal. Neither listing broker(s) or information provider(s) shall be responsible for any typographical errors, misinformation, misprints and shall be held totally harmless. Listing(s) information is provided for consumer's personal, non-commercial use and may not be used for any purpose other than to identify prospective properties consumers
 Great Smoky Mountains Association of REALTORS® All information deemed reliable but not guaranteed. All properties are subject to prior sale, change or withdrawal. Neither listing broker(s) or information provider(s) shall be responsible for any typographical errors, misinformation, misprints and shall be held totally harmless. Listing(s) information is provided for consumer's personal, non-commercial use and may not be used for any purpose other than to identify prospective properties consumers
 Lakeway Area MLS® (LAAMLS). All information deemed reliable but not guaranteed. All properties are subject to prior sale, change or withdrawal. Neither listing broker(s) or information provider(s) shall be responsible for any typographical errors, misinformation, misprints and shall be held totally harmless. Listing(s) information is provided for consumer's personal, non-commercial use and may not be used for any purpose other than to identify prospective properties consumers may be interested in purchasing. The data relating to real estate for sale on this website comes in part from the Internet Data Exchange program of the Multiple Listing Service. Real estate listings held by brokerage firms other than Greater Impact Realty Lakeway may be marked with the Internet Data Exchange logo and detailed information about those properties will include the name of the listing broker(s) when required by the MLS. Copyright ©2026 All rights reserved.
Last Updated: September 22, 2026 2:21 AM UTC
Lakeway Area MLS® (LAAMLS). All information deemed reliable but not guaranteed. All properties are subject to prior sale, change or withdrawal. Neither listing broker(s) or information provider(s) shall be responsible for any typographical errors, misinformation, misprints and shall be held totally harmless. Listing(s) information is provided for consumer's personal, non-commercial use and may not be used for any purpose other than to identify prospective properties consumers may be interested in purchasing. The data relating to real estate for sale on this website comes in part from the Internet Data Exchange program of the Multiple Listing Service. Real estate listings held by brokerage firms other than Greater Impact Realty Lakeway may be marked with the Internet Data Exchange logo and detailed information about those properties will include the name of the listing broker(s) when required by the MLS. Copyright ©2026 All rights reserved.
Last Updated: September 22, 2026 2:21 AM UTC
