
Price Reduction














Address
5056 Elm Brook Road, Dandridge, TN
Price
$ 354,000
Property Attributes
- ID#711836
- TypeSingle Family
- Listing Status Active Contingent
- CountyJefferson
- CityDandridge
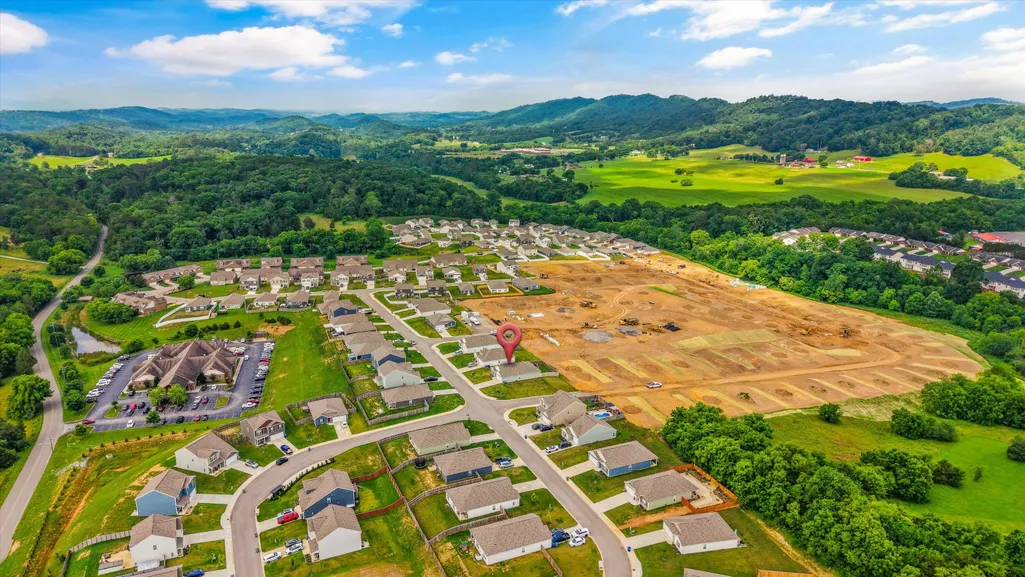
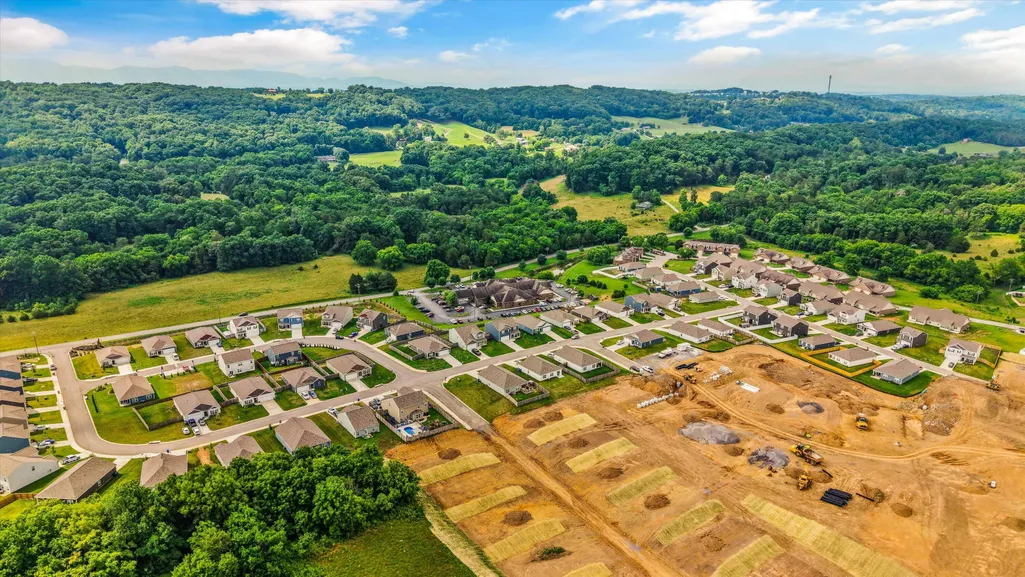
- NeighborhoodCreekside Ridge
- Zip37725
- StyleRanch
- Year Built2024
- Taxes$ 1430
- Price$ 354,000
- Bedrooms4
- Full Bathrooms2
- Half Bathrooms0
- Sqr Footage1783
- Lot Size0.24 Acres
Data Source:
Lakeway Area MLS (LAAMLS)
Property Description
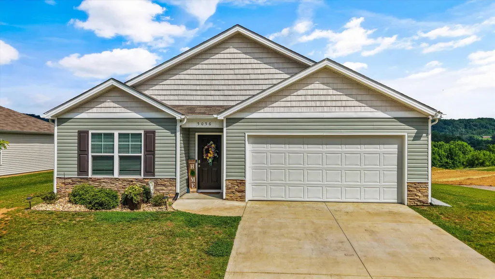
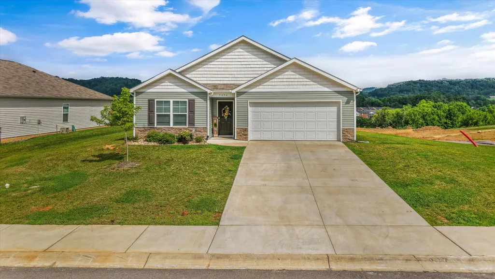
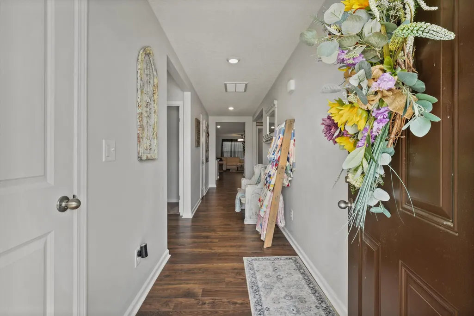
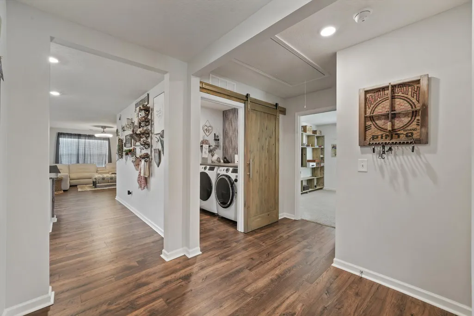
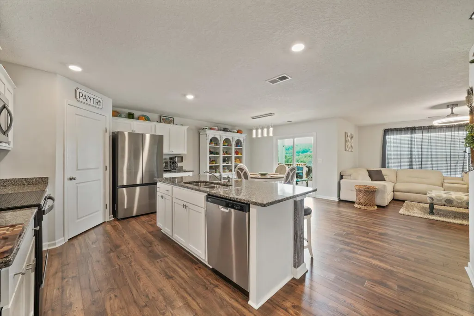
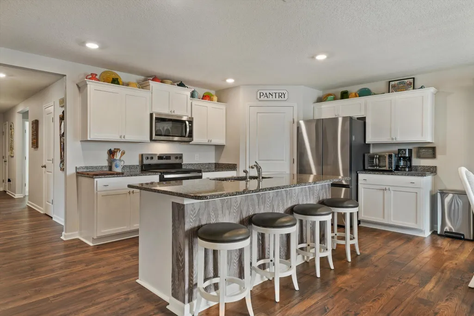
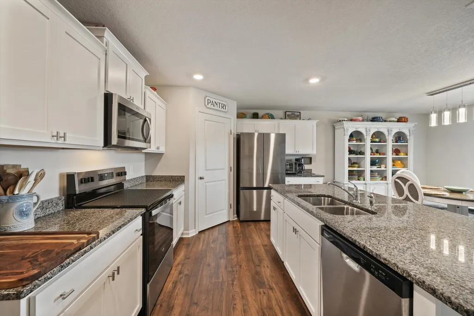
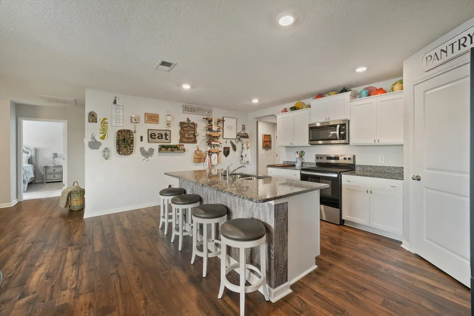
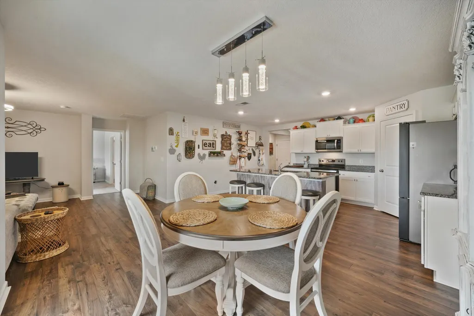
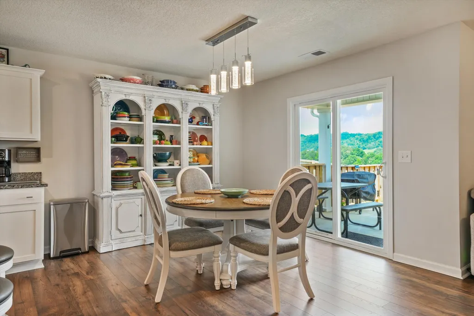
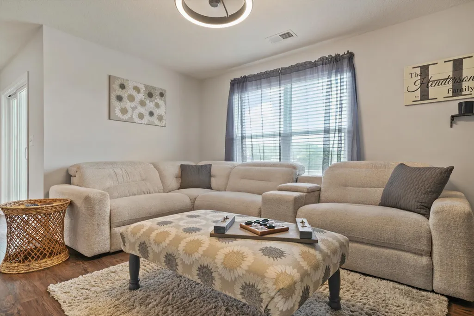
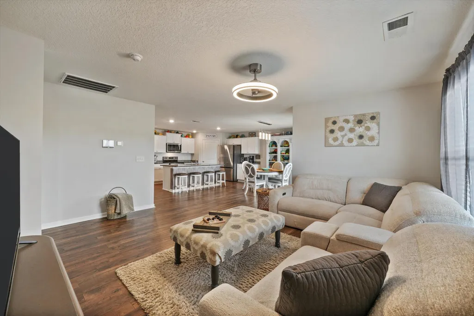
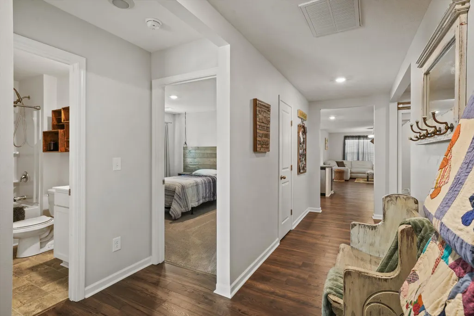
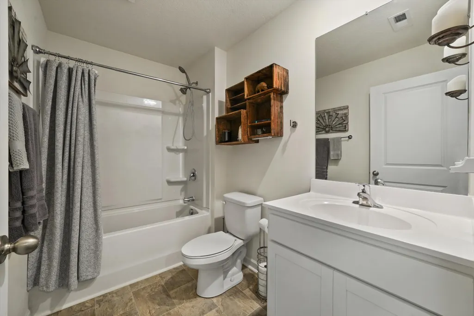
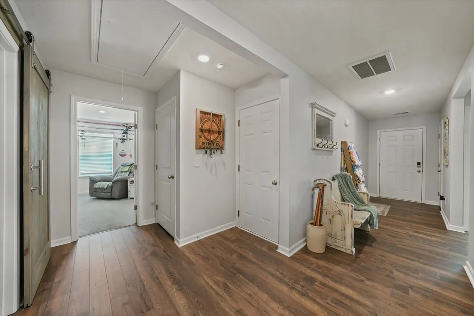
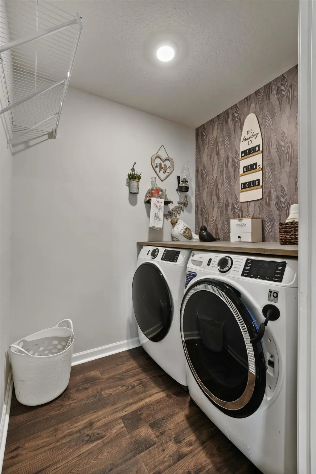
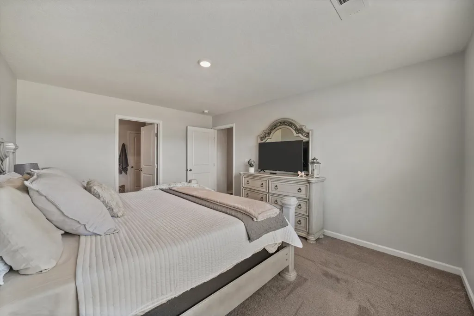
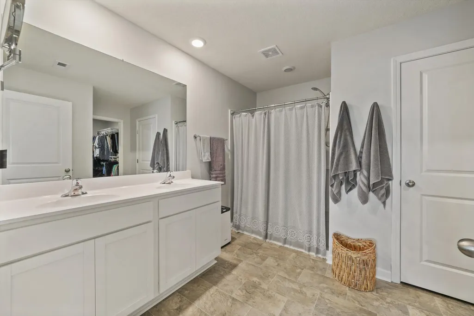
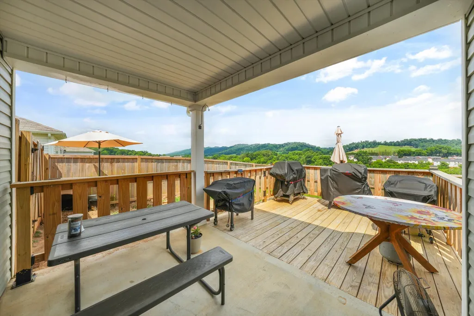
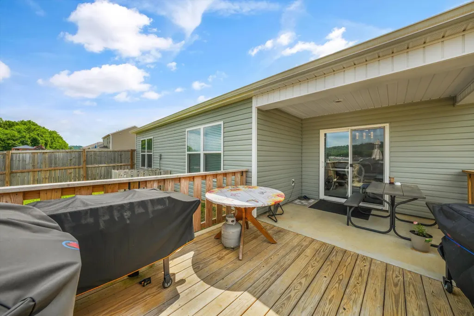
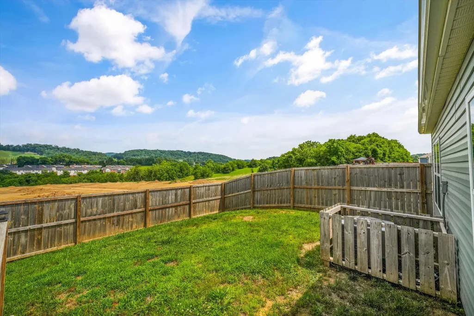
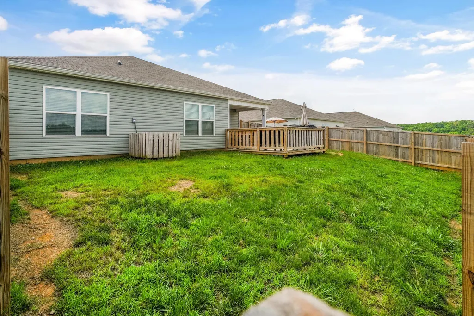
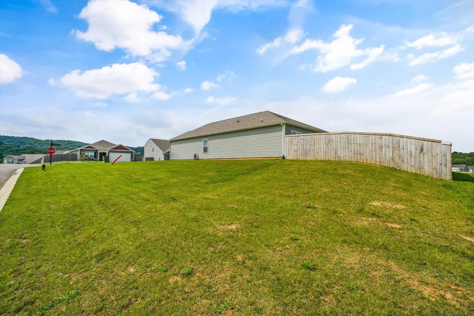
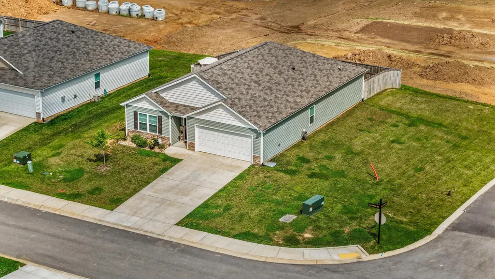
Welcome home to effortless single-level living! This beautifully maintained 4-bedroom home sits on a desirable corner lot with a privacy-fenced backyard. Step inside to an open floor plan finished in soothing neutral tones. A wide, welcoming foyer leads to three guest bedrooms, garage access, and a laundry room accented by a stylish barn door. Tucked away on its own side of the home, the primary suite is a true retreat, featuring a double vanity, private water closet, beautifully tiled shower, and a generous walk-in closet. The heart of the home is the kitchen, anchored by a large island with bar seating, stainless steel appliances, and abundant cabinetry -- all flowing seamlessly into spacious dining and living areas perfect for entertaining. When the party moves outside, the covered back deck is ready for weekend barbecues and quiet evenings alike. Location is where this home truly shines. Nestled in a peaceful, quiet community with easy access to I-40 at Exit 407, you're within 30 minutes of all area job markets. Spend your weekends exploring historic Dandridge with its charming downtown and year-round festivals, or nearby Jefferson City, a bustling small town full of shopping and dining. Adventure awaits in Sevier County, home to Great Smoky Mountains National Park, Pigeon Forge, Gatlinburg, and Dollywood -- and vibrant downtown Knoxville is just 30 minutes away, offering exceptional dining, arts, and entertainment. Some furnishings are available for purchase -- inquire for pricing. Don't miss your chance to make this move-in-ready gem your own. Schedule your showing today!
| Price History | |
|---|---|
| 6/12/2026 | Listed $359,000 |
| 7/10/2026 | 2$355,000 |
| 8/24/2026 | 1$354,000 |
General Features
| Living Area | 1783 |
|---|---|
| Sewer | Public Sewer |
| Heating | Central,Electric |
| Cooling | Central Air,Electric |
| Utilities | Cable Available,Electricity Connected,Sewer Connected,Water Connected,Fiber Internet |
| Possession | Close Of Escrow |
| Roof | Shingle |
| Appliances | Dishwasher,Disposal,Electric Range,Electric Water Heater,Microwave |
| HOA Fee | 350 |
| Garage Spaces | 2 |
| Association Fee Includes | Other |
| Patio/Porch Features | Covered,Front Porch,Patio |
| Architectural Style | Ranch |
| Pool Features | None |
| Construction Materials | Shake Siding,Stone,Vinyl Siding |
| Exclusions | Any personal items belonging to the sellers. |
| Year Built | 2024 |
| Electric | 220 Volts in Laundry,Circuit Breakers |
| Levels | One |
| Property Subtype | Single Family Residence |
| Tax Year | 2025 |
| Parcel Number | 057K B 01400 000 |
| Assoc Fee Paid Per | Annually |
| County | Jefferson |
| New Construction | false |
| Property Type | Residential |
| HOA | true |
| Attached Garage | true |
| Contingency | Active Contingent |
| Subdivision Name | Creekside Ridge |
| Garage Y/N | true |
| Other Structures | None |
| Total Rooms | 7 |
| Full Baths | 2 |
| Status | Active Contingent |
| Directions | From I-40 Exit 417, head north on TN-92. Turn left onto W Price Rd. Turn right onto Elm Brook Rd. Destination will be on the right. |
| High School | Jefferson |
| City | Dandridge |
| Association Name | Creekside Ridge Homeowners Association, Inc. |
| Senior Community Y/N | No |
| Lot Size Units | Acres |
| Lot Size Square Feet | 10454.4 |
| Carport Y/N | false |
| Elementary School | Mt. Horeb |
| Property Attached Y/N | false |
| Land Lease Y/N | No |
| Tax Annual Amount | 1430.75 |
| Home Warranty Y/N | No |
| Middle/Junior High School | Maury |
| Lease Renewal Y/N | No |
| Additional Parcels Y/N | false |
| Lease Considered Y/N | No |
| Structure Type | House |
| Standard Status | Pending |
| Occupancy Type | Owner |
| MobileHomeRemainsYN | No |
| Legal Description | Lot 14 Creekside Ridge S/D, Tax Map 057K Group B Parcel 014.00, 1st Civil District, Jefferson County, TN |
| Sewer_co_Public_sp_Sewer | true |
| Heating_co_Central | true |
| Utilities_co_Cable_sp_Available | true |
| Year Built Effective | 2024 |
Interior Features
| Interior Amenities | Breakfast Bar,Double Vanity,Granite Counters,His and Hers Closets,Kitchen Island,Open Floorplan,Walk-In Closet(s) |
|---|---|
| Flooring | Carpet,Laminate,Vinyl |
| Total Stories | 1 |
| Basement (Y/N) | false |
| Air Conditioning Y/N | true |
| Heating Y/N | true |
| Window Features | Double Pane Windows,Insulated Windows,Window Treatments |
| Fireplace Y/N | false |
| Above Grade Finished Area | 1783 |
| Laundry Features | Electric Dryer Hookup,Laundry Room,Main Level,Washer Hookup |
| Total Bedrooms | 4 |
| Main Level Bedrooms | 4 |
| Main Level Bathrooms | 2 |
| Total Baths | 2 |
Exterior Features
| Exterior Amenities | Rain Gutters |
|---|---|
| Fencing | Back Yard |
| Lot Features | Back Yard,Corner Lot,Level |
| Water Source | Public |
| Inclusions | Dishwasher, Electric Range, Microwave |
| Lot Size Area | 0.24 |
| Foundation Details | Slab |
| Spa | false |
| Building Area Total | 2183 |
| Lot Dimensions | 87.5x120 |
| Lot Size Acres | 0.24 |
| Road Surface Type | Paved |
| Waterfront Y/N | false |
| Road Frontage Type | City Street |
| Crops Included Y/N | No |
| Horse Y/N | false |
| Irrigation Water Rights Y/N | No |
Amenities
- Foreclosure
- Views
- Short Sale
- New Construction
- Adult 55+
- Lease To Own
- No HOA Fees
- Furnished
- Primary On Main
- Air Conditioning
- Seller Finance
- Green
- Fixer Upper
- Horse
- Golf
- Fireplace
- Deck
- Garage
- Basement
- Pool
Property vs Single Family Average in 37725
Price
Taxes
Year Built
 Canopy MLS® Copyright ©2026 All rights reserved.
 Tennessee Virginia Regional MLS All information deemed reliable but not guaranteed. All properties are subject to prior sale, change or withdrawal. Neither listing broker(s) or information provider(s) shall be responsible for any typographical errors, misinformation, misprints and shall be held totally harmless. Listing(s) information is provided for consumer's personal, non-commercial use and may not be used for any purpose other than to identify prospective properties consumers may be interested
 DMAAR: Des Moines Area Association of REALTORS® All information deemed reliable but not guaranteed. All properties are subject to prior sale, change or withdrawal. Neither listing broker(s) or information provider(s) shall be responsible for any typographical errors, misinformation, misprints and shall be held totally harmless. Listing(s) information is provided for consumer's personal, non-commercial use and may not be used for any purpose other than to identify prospective properties consumers
 Great Smoky Mountains Association of REALTORS® All information deemed reliable but not guaranteed. All properties are subject to prior sale, change or withdrawal. Neither listing broker(s) or information provider(s) shall be responsible for any typographical errors, misinformation, misprints and shall be held totally harmless. Listing(s) information is provided for consumer's personal, non-commercial use and may not be used for any purpose other than to identify prospective properties consumers
 Lakeway Area MLS® (LAAMLS). All information deemed reliable but not guaranteed. All properties are subject to prior sale, change or withdrawal. Neither listing broker(s) or information provider(s) shall be responsible for any typographical errors, misinformation, misprints and shall be held totally harmless. Listing(s) information is provided for consumer's personal, non-commercial use and may not be used for any purpose other than to identify prospective properties consumers may be interested in purchasing. The data relating to real estate for sale on this website comes in part from the Internet Data Exchange program of the Multiple Listing Service. Real estate listings held by brokerage firms other than Greater Impact Realty Lakeway may be marked with the Internet Data Exchange logo and detailed information about those properties will include the name of the listing broker(s) when required by the MLS. Copyright ©2026 All rights reserved.
Last Updated: September 22, 2026 2:21 AM UTC
Lakeway Area MLS® (LAAMLS). All information deemed reliable but not guaranteed. All properties are subject to prior sale, change or withdrawal. Neither listing broker(s) or information provider(s) shall be responsible for any typographical errors, misinformation, misprints and shall be held totally harmless. Listing(s) information is provided for consumer's personal, non-commercial use and may not be used for any purpose other than to identify prospective properties consumers may be interested in purchasing. The data relating to real estate for sale on this website comes in part from the Internet Data Exchange program of the Multiple Listing Service. Real estate listings held by brokerage firms other than Greater Impact Realty Lakeway may be marked with the Internet Data Exchange logo and detailed information about those properties will include the name of the listing broker(s) when required by the MLS. Copyright ©2026 All rights reserved.
Last Updated: September 22, 2026 2:21 AM UTC
