
Price Reduction - Views












Address
306 Eastwood Drive, La Follette, TN
Price
$ 389,000
Property Attributes
- ID#312473
- TypeSingle Family
- Listing Status Active
- CountyCampbell
- CityLa Follette
- AreaKnoxville
- NeighborhoodOther
- Zip37766
- Style
- Year Built1998
- Taxes$ 809
- Price$ 389,000
- Bedrooms3
- Full Bathrooms2
- Half Bathrooms0
- Sqr Footage2092
- Lot Size0.7 Acres
Data Source:
Great Smoky Mountains MLS (GSMMLS)
Property Description
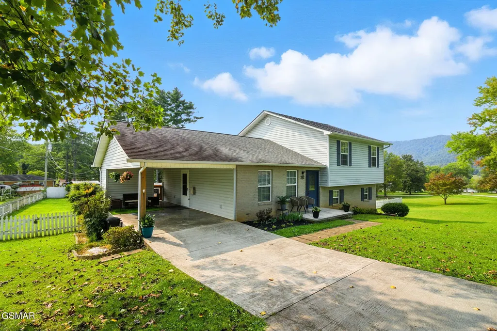
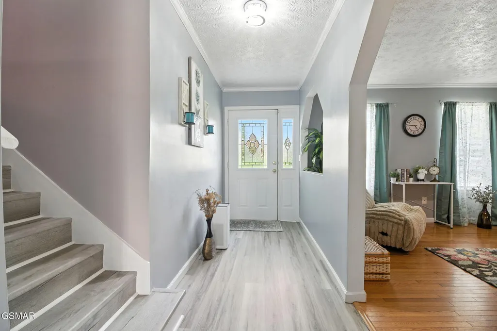
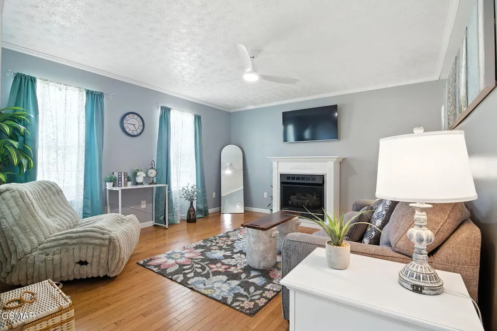
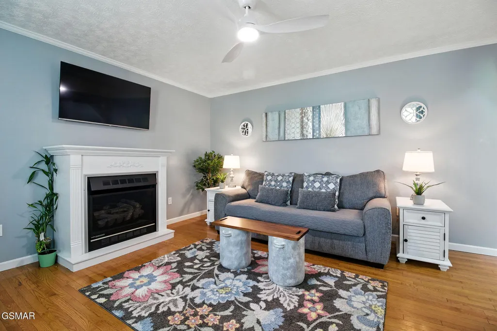
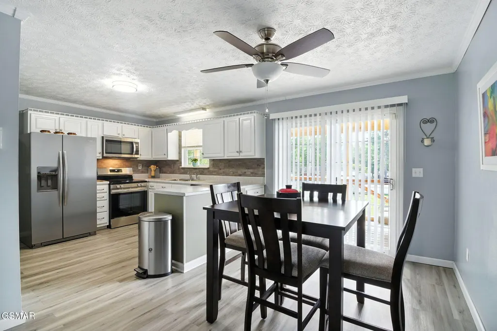
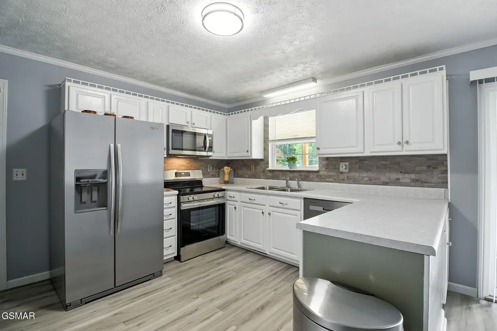
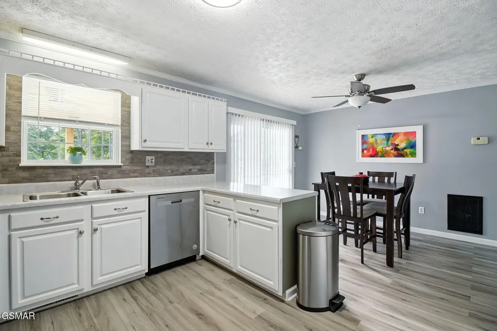
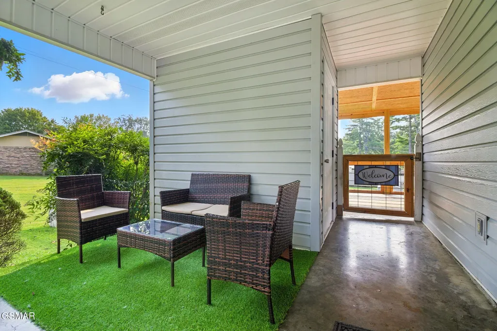
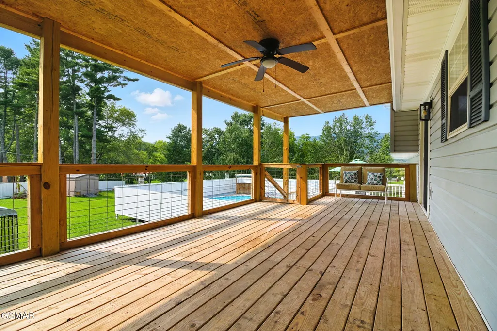
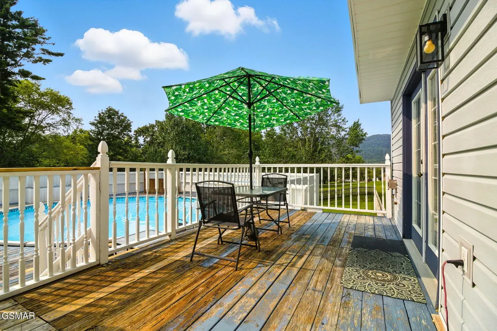
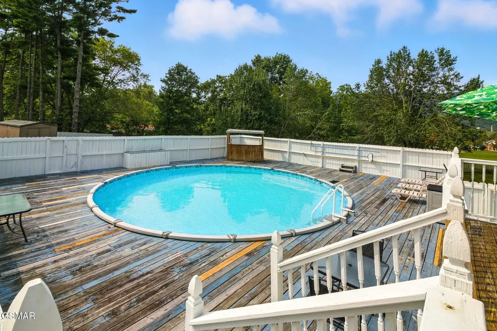
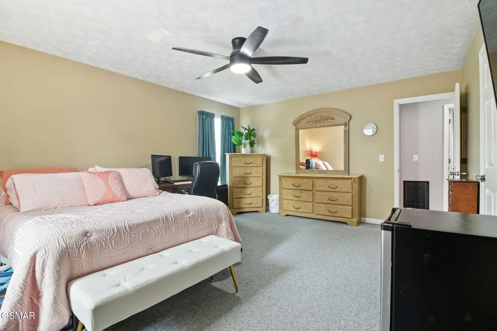
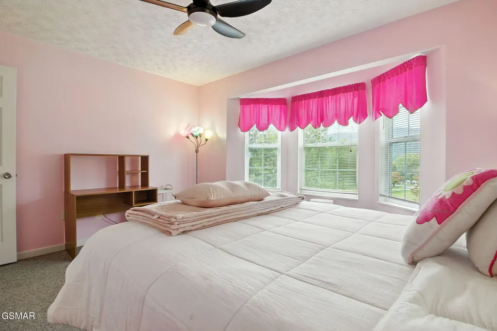
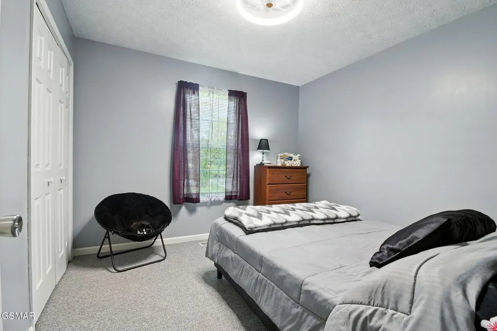
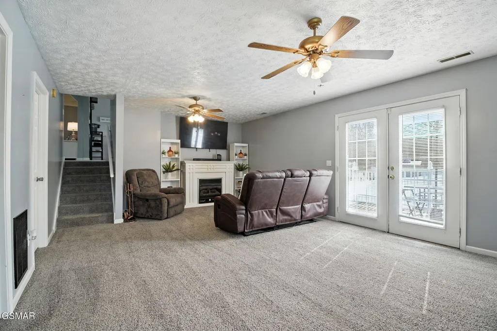
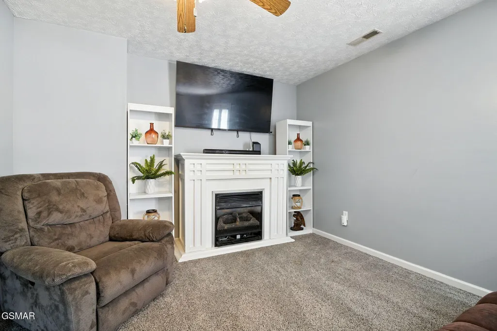
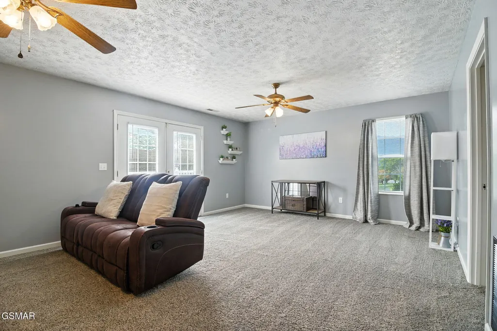
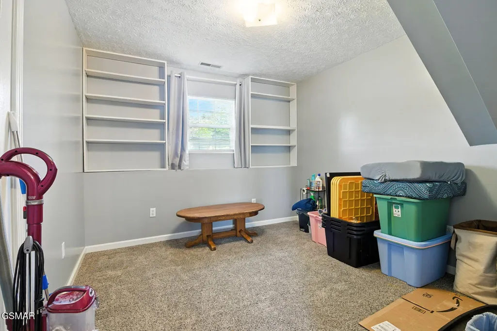
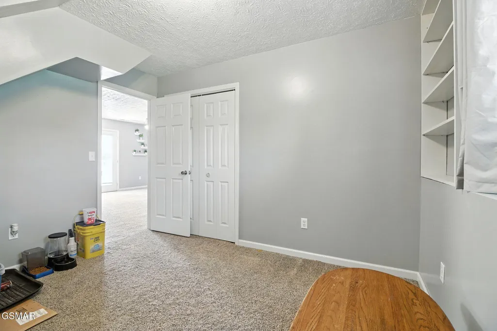
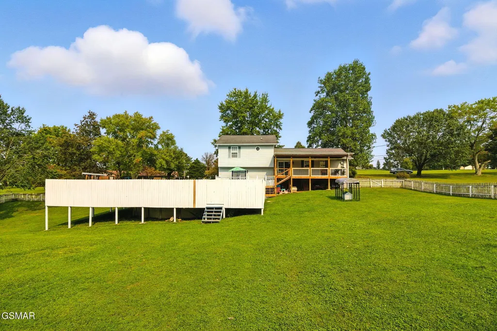
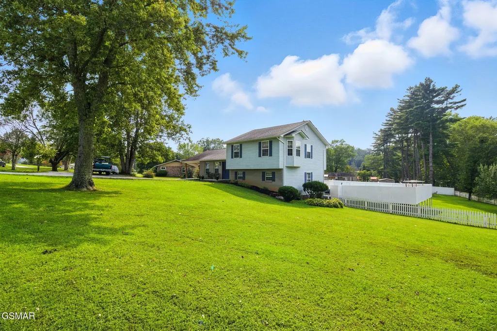
Spacious multi-level home located in LaFollette, Tennessee offering functional living space and flexible layout throughout. 306 Eastwood features a bright living area with effortless flow into the kitchen and dining space, designed for everyday living and gathering. The upper level includes an updated bathroom and three well-sized bedrooms with views from every window. The lower level adds space for entertainment and two additional rooms that can be used as office space, guest accommodations, or hobby areas, providing versatility to fit a range of needs. Outdoor living is highlighted by a refreshed three-tier deck and a 35-foot above-ground pool with a new pool liner, positioned to take in mountain views. With a large backyard, this property is fully fenced, offering a defined outdoor space suitable for pets and recreation.
| Elementary School | Middle School | High School |
|---|---|---|
| Other Elementary School | Other Middle School | Other High School |
| Price History | |
|---|---|
| 6/24/2026 | Listed $400,000 |
| 7/17/2026 | 1$395,000 |
| 8/30/2026 | 2$389,000 |
General Features
| Sewer | Septic Tank |
|---|---|
| Heating | Central,Electric,Heat Pump,Natural Gas |
| Cooling | Central Air,Electric,Heat Pump |
| Utilities | Cable Connected,Electricity Connected,High Speed Internet Connected,Sewer Connected,Water Connected |
| Possession | Close Of Escrow |
| Roof | Composition |
| Appliances | Dishwasher,Dryer,Electric Cooktop,Electric Range,Electric Water Heater,Microwave,Microwave Range Hood Combo,Refrigerator,Self Cleaning Oven,Washer |
| Zoning | R-1 |
| Patio/Porch Features | Deck |
| Architectural Style | Split Foyer |
| Pool Features | Above Ground,Fenced |
| Security Features | Security System,Smoke Detector(s) |
| Construction Materials | Brick,Vinyl Siding |
| Year Built | 1998 |
| Electric | 200+ Amp Service |
| View | Mountain(s) |
| Levels | Multi/Split |
| Property Subtype | Single Family Residence |
| Tax Year | 2024 |
| Current Use | Single Family |
| County | Campbell |
| New Construction | false |
| Property Type | Residential |
| HOA | false |
| Attached Garage | false |
| Subdivision Name | Other |
| Garage Y/N | false |
| Other Structures | Kennel/Dog Run,Shed(s) |
| Total Rooms | 10 |
| Full Baths | 2 |
| Status | Active |
| Directions | Start in Knoxville, TN Begin at US-11W North (Rutledge Pike) from downtown Knoxville. Merge onto I-640 East Continue on US-11W North, then take the ramp onto I-640 East toward US-25W North/Jellico. Merge onto I-75 North Take exit 1B to merge onto I-75 North toward Lexington KY. Take Exit 134 for SR-63 East toward LaFollette After approximately 20 miles, take exit 134 for SR-63 East toward LaFollette. Continue on SR-63 East Follow SR-63 East through Caryville and into LaFollette. Turn Right onto Eastwood Drive In LaFollette, turn right onto Eastwood Drive. Property on the right. |
| High School | Other |
| City | La Follette |
| Disclosures | Seller Disclosure |
| MLS Area | Knoxville |
| Lot Size Units | Acres |
| Lot Size Square Feet | 30492 |
| Carport Spaces | 1 |
| Elementary School | Other |
| Property Attached Y/N | false |
| Tax Annual Amount | 809.89 |
| MLS Area Minor | Knoxville |
| Standard Status | Active |
| Occupancy Type | Owner |
| Tax Lot | D/9 |
| Occupancy | Permanent Resident Only |
Interior Features
| Interior Amenities | Additional Living Quarters,High Speed Internet,Kitchen/Dining Combo,Laminate Counters,Soaking Tub,Storage,Walk-In Closet(s),Walk-In Shower(s) |
|---|---|
| Basement | Finished,Walk-Out Access |
| Flooring | Carpet,Luxury Vinyl,Wood |
| Furnished Y/N | Unfurnished |
| Total Fireplaces | 2 |
| Fireplace Features | Gas Log |
| Total Stories | 2 |
| Air Conditioning Y/N | true |
| Heating Y/N | true |
| Window Features | Bay Window(s),Screens |
| Fireplace Y/N | true |
| Above Grade Finished Area | 2092 |
| Laundry Features | In Kitchen,Main Level |
| Total Bedrooms | 3 |
| Main Level Bedrooms | 3 |
| Main Level Bathrooms | 2 |
| LivingAreaSource | Public Records |
| Total Baths | 2 |
Exterior Features
| Exterior Amenities | Gas Grill,Lighting,Rain Gutters |
|---|---|
| Fencing | Back Yard,Fenced,Privacy,Wood |
| Parking Features | Additional Parking,Attached Carport,Concrete |
| Lot Features | Cleared,Front Yard,Landscaped,Level,Sprinklers In Front,Views,Country Setting |
| Water Source | Public |
| Lot Size Area | 0.7 |
| Foundation Details | Slab |
| Skirt | Brick |
| Building Area Total | 2092 |
| Lot Dimensions | 218X210 IRR |
| Lot Size Acres | 0.7 |
| Road Surface Type | Paved |
| Lot Size Source | Public Records |
| Waterfront Y/N | false |
| Door Features | Sliding Doors |
| Road Frontage Type | Road |
| Road Responsibility | Public Maintained Road |
| Horse Y/N | false |
Amenities
- Foreclosure
- Views
- Short Sale
- New Construction
- Adult 55+
- Lease To Own
- No HOA Fees
- Furnished
- Primary On Main
- Air Conditioning
- Seller Finance
- Green
- Fixer Upper
- Horse
- Golf
- Fireplace
- Deck
- Garage
- Basement
- Pool
Property vs Single Family Average in 37766
Price
Taxes
Year Built
 Canopy MLS® Copyright ©2026 All rights reserved.
 Tennessee Virginia Regional MLS All information deemed reliable but not guaranteed. All properties are subject to prior sale, change or withdrawal. Neither listing broker(s) or information provider(s) shall be responsible for any typographical errors, misinformation, misprints and shall be held totally harmless. Listing(s) information is provided for consumer's personal, non-commercial use and may not be used for any purpose other than to identify prospective properties consumers may be interested
 DMAAR: Des Moines Area Association of REALTORS® All information deemed reliable but not guaranteed. All properties are subject to prior sale, change or withdrawal. Neither listing broker(s) or information provider(s) shall be responsible for any typographical errors, misinformation, misprints and shall be held totally harmless. Listing(s) information is provided for consumer's personal, non-commercial use and may not be used for any purpose other than to identify prospective properties consumers
 Great Smoky Mountains Association of REALTORS® All information deemed reliable but not guaranteed. All properties are subject to prior sale, change or withdrawal. Neither listing broker(s) or information provider(s) shall be responsible for any typographical errors, misinformation, misprints and shall be held totally harmless. Listing(s) information is provided for consumer's personal, non-commercial use and may not be used for any purpose other than to identify prospective properties consumers
 Lakeway Area MLS® (LAAMLS). All information deemed reliable but not guaranteed. All properties are subject to prior sale, change or withdrawal. Neither listing broker(s) or information provider(s) shall be responsible for any typographical errors, misinformation, misprints and shall be held totally harmless. Listing(s) information is provided for consumer's personal, non-commercial use and may not be used for any purpose other than to identify prospective properties consumers may be interested in purchasing. The data relating to real estate for sale on this website comes in part from the Internet Data Exchange program of the Multiple Listing Service. Real estate listings held by brokerage firms other than Greater Impact Realty Lakeway may be marked with the Internet Data Exchange logo and detailed information about those properties will include the name of the listing broker(s) when required by the MLS. Copyright ©2026 All rights reserved.
Last Updated: September 22, 2026 2:21 AM UTC
Lakeway Area MLS® (LAAMLS). All information deemed reliable but not guaranteed. All properties are subject to prior sale, change or withdrawal. Neither listing broker(s) or information provider(s) shall be responsible for any typographical errors, misinformation, misprints and shall be held totally harmless. Listing(s) information is provided for consumer's personal, non-commercial use and may not be used for any purpose other than to identify prospective properties consumers may be interested in purchasing. The data relating to real estate for sale on this website comes in part from the Internet Data Exchange program of the Multiple Listing Service. Real estate listings held by brokerage firms other than Greater Impact Realty Lakeway may be marked with the Internet Data Exchange logo and detailed information about those properties will include the name of the listing broker(s) when required by the MLS. Copyright ©2026 All rights reserved.
Last Updated: September 22, 2026 2:21 AM UTC
