






















Address
940 Thorngrove Pike, Strawberry Plains, TN
Price
$ 649,900
Property Attributes
- ID#312471
- TypeSingle Family
- Listing Status Active
- CountySevier
- CityStrawberry Plains
- AreaSevierville
- NeighborhoodNone
- Zip37871
- Style
- Year Built2025
- Taxes$ 578
- Price$ 649,900
- Bedrooms3
- Full Bathrooms2
- Half Bathrooms0
- Sqr Footage1800
- Lot Size5 Acres
Data Source:
Great Smoky Mountains MLS (GSMMLS)
Property Description
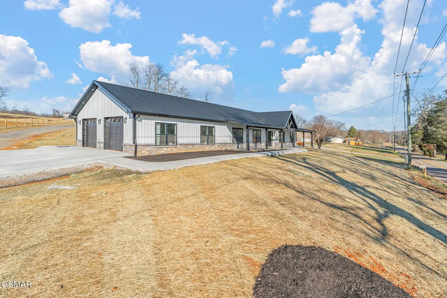
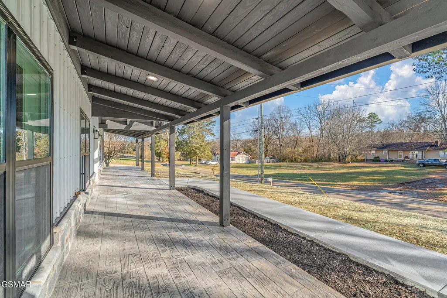
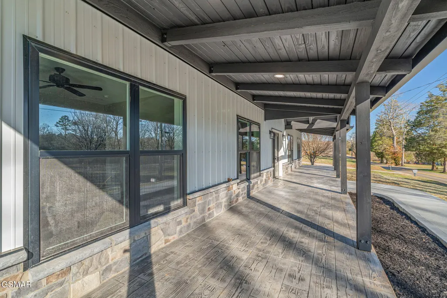
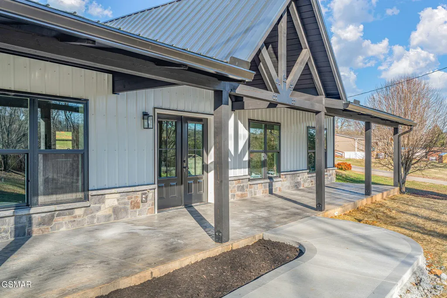
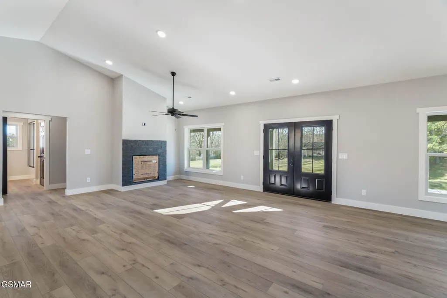
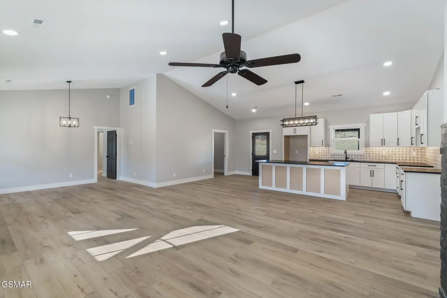
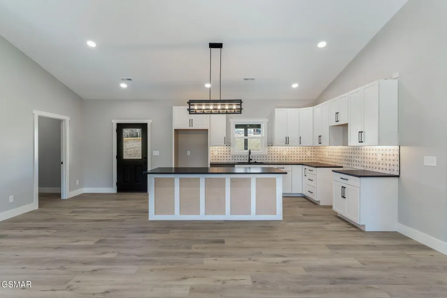
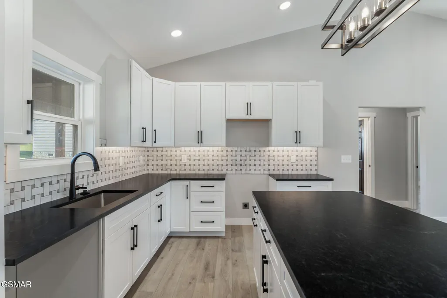
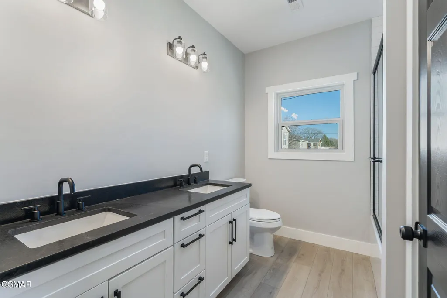
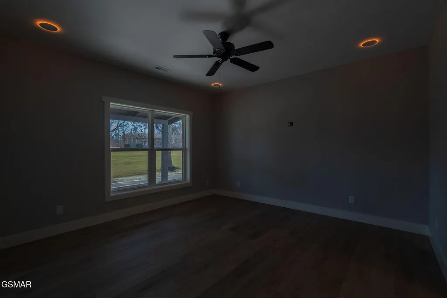
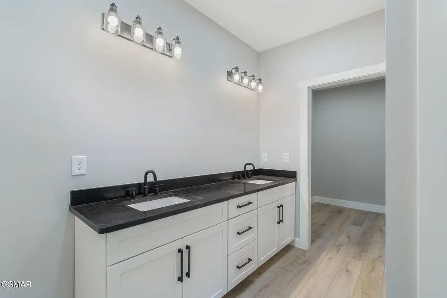
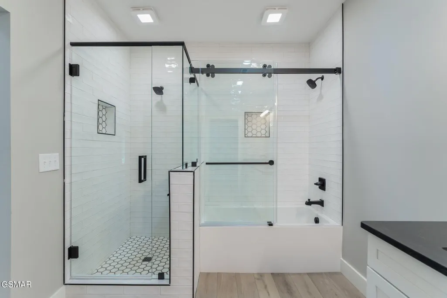
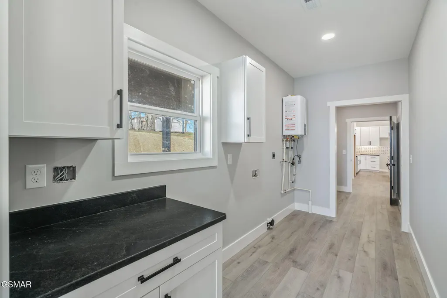
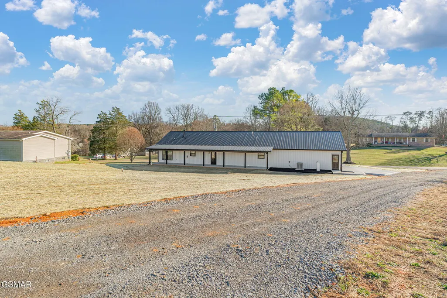
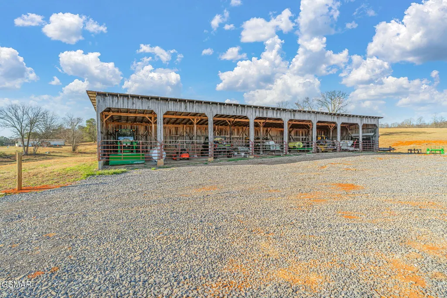
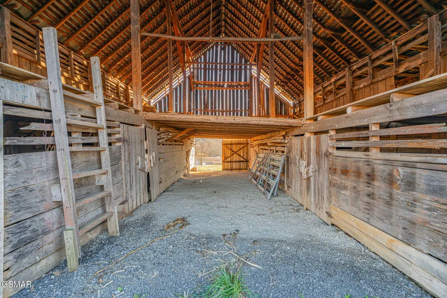
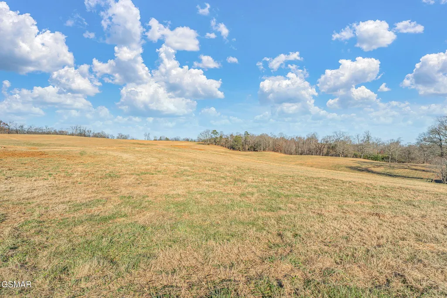
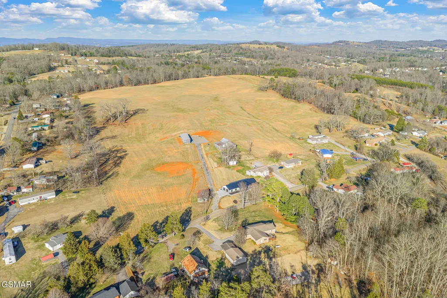
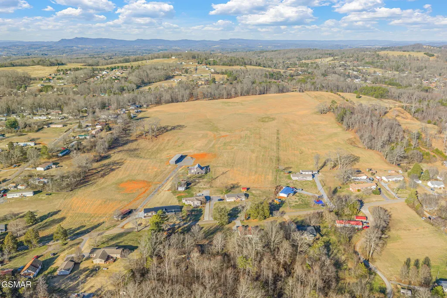
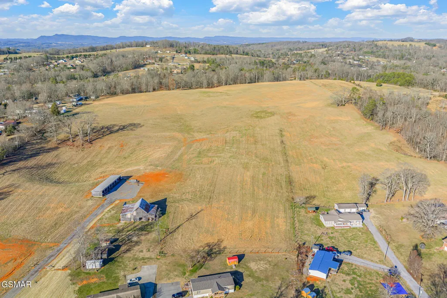
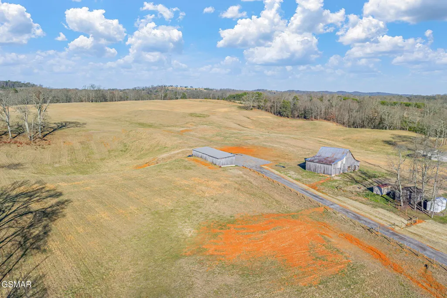
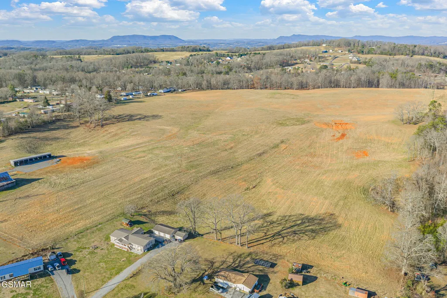
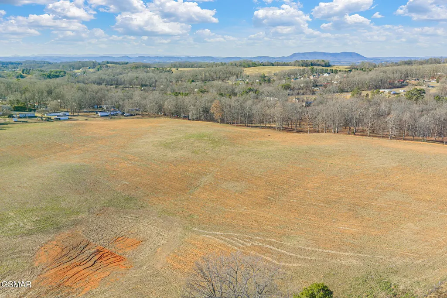
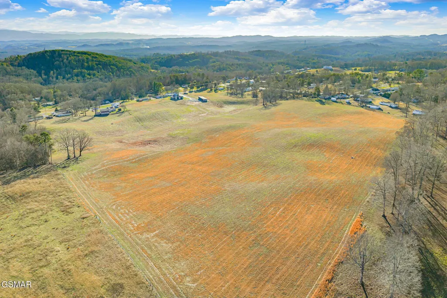
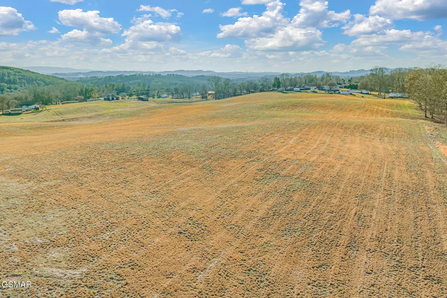
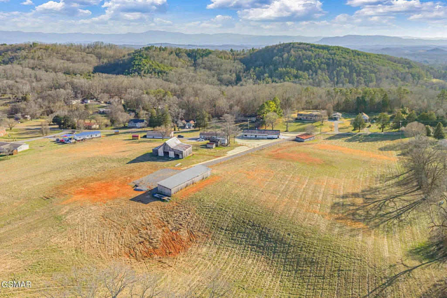
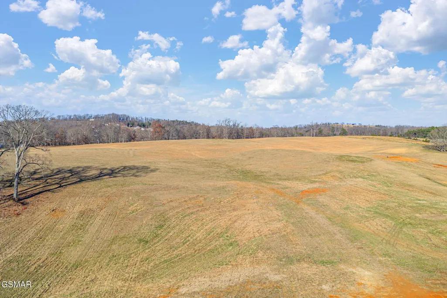
New construction and thoughtfully designed 1,800 square foot Barndo that blends modern comfort with country functionality. The timber-framed front entrance and stamped concrete porch make a strong first impression, leading into an open concept, split-floorplan layout that feels both spacious and practical. LVP flooring runs seamlessly throughout with no transitions, complemented by black interior doors and recessed LED lighting for a clean, modern finish. The kitchen is designed around a large island with granite countertops and under-cabinet lighting, ready for the buyer's appliance selections. A walk-through pantry connects directly to the laundry and utility space, including a tankless water heater for efficiency and convenience. The primary suite offers a polished bath with tiled shower, custom glass doors, tiled tub surround, and a large walk-in closet. The second bath carries the same quality finishes. A two-car garage with wall-mounted opener maintains the home's clean lines, while the covered front and back porches, with wiring in place for a hot tub, extend the living space outdoors. The home includes a 4-stall lean-to shed/barn and approximately 5 acres, offering ample space for recreation, livestock, gardening, or simply enjoying the peaceful countryside.
| Elementary School | Middle School | High School |
|---|---|---|
| Northview Primary Elementary School | Northview Junior Academy Middle School | Northview Senior Academy High School |
| Price History | |
|---|---|
| 6/24/2026 | Listed $649,900 |
General Features
| Sewer | Septic Tank |
|---|---|
| Heating | Central,Propane |
| Cooling | Central Air,Electric |
| Utilities | Electricity Connected,Water Connected |
| Possession | Close Of Escrow |
| Roof | Metal |
| Appliances | Dishwasher,Disposal,Electric Range,Gas Water Heater,Microwave Range Hood Combo |
| Zoning | Agricultural |
| Garage Spaces | 2 |
| Patio/Porch Features | Covered,Porch |
| Architectural Style | Ranch,Other |
| Construction Materials | Metal Siding,Steel Frame |
| Year Built | 2025 |
| Electric | 200+ Amp Service |
| Levels | One |
| Property Subtype | Ranch |
| Tax Year | 2025 |
| Current Use | Residential,Single Family |
| County | Sevier |
| New Construction | false |
| Property Type | Residential |
| HOA | false |
| Attached Garage | true |
| Subdivision Name | None |
| Garage Y/N | true |
| Other Structures | Barn(s),See Remarks |
| Full Baths | 2 |
| Status | Active |
| Directions | I-40 E to Exit 407 Hwy 66 (Winfield Dunn Pkwy) to Right on Douglas Dam Rd. Follow Douglas Dam to Left on Thorngrove Pike. To home on Right |
| High School | Northview Senior Academy |
| City | Strawberry Plains |
| Disclosures | Seller Disclosure |
| MLS Area | Sevierville |
| Lot Size Units | Acres |
| Lot Size Square Feet | 217800 |
| Elementary School | Northview Primary |
| Tax Annual Amount | 578.68 |
| Property Condition | Under Construction |
| MLS Area Minor | Sevierville |
| Standard Status | Active |
| Tax Lot | N/A |
| Occupancy | Permanent Resident Only |
Interior Features
| Interior Amenities | Cathedral Ceiling(s),Ceiling Fan(s),Granite Counters,Kitchen Island,Kitchen/Dining Combo,Living/Dining Combo,Pantry,Walk-In Closet(s),Walk-In Shower(s) |
|---|---|
| Basement | None |
| Flooring | Luxury Vinyl |
| Total Fireplaces | 1 |
| Fireplace Features | Gas Log |
| Total Stories | 1 |
| Air Conditioning Y/N | true |
| Heating Y/N | true |
| Window Features | Screens |
| Fireplace Y/N | true |
| Above Grade Finished Area | 1800 |
| Laundry Features | Electric Dryer Hookup,Inside,Laundry Room,Main Level,Sink,Washer Hookup |
| Total Bedrooms | 3 |
| Main Level Bedrooms | 3 |
| Main Level Bathrooms | 2 |
| LivingAreaSource | Plans |
| Total Baths | 2 |
Exterior Features
| Exterior Amenities | Rain Gutters |
|---|---|
| Fencing | Other,See Remarks |
| Parking Features | Concrete,Garage,Garage Door Opener,Gravel,Main Level Garage |
| Lot Features | Agricultural,Cleared,Farm,Country Setting |
| Water Source | Public |
| Lot Size Area | 5 |
| Foundation Details | Slab |
| Building Area Total | 1800 |
| Lot Size Acres | 5 |
| Road Surface Type | Paved |
| Lot Size Source | Survey |
| Road Frontage Type | Highway |
| Horse Y/N | true |
Amenities
- Foreclosure
- Views
- Short Sale
- New Construction
- Adult 55+
- Lease To Own
- No HOA Fees
- Furnished
- Primary On Main
- Air Conditioning
- Seller Finance
- Green
- Fixer Upper
- Horse
- Golf
- Fireplace
- Deck
- Garage
- Basement
- Pool
Property vs Single Family Average in 37871
Price
Taxes
Year Built
In The Neighborhood
Primary On Main
Jefferson City
$ 424,900
- Type
- Single Family
- Size
- 3,784 SqFt
- Rooms
- 4 Beds + 3.5 Baths
 Canopy MLS® Copyright ©2026 All rights reserved.
 Tennessee Virginia Regional MLS All information deemed reliable but not guaranteed. All properties are subject to prior sale, change or withdrawal. Neither listing broker(s) or information provider(s) shall be responsible for any typographical errors, misinformation, misprints and shall be held totally harmless. Listing(s) information is provided for consumer's personal, non-commercial use and may not be used for any purpose other than to identify prospective properties consumers may be interested
 DMAAR: Des Moines Area Association of REALTORS® All information deemed reliable but not guaranteed. All properties are subject to prior sale, change or withdrawal. Neither listing broker(s) or information provider(s) shall be responsible for any typographical errors, misinformation, misprints and shall be held totally harmless. Listing(s) information is provided for consumer's personal, non-commercial use and may not be used for any purpose other than to identify prospective properties consumers
 Great Smoky Mountains Association of REALTORS® All information deemed reliable but not guaranteed. All properties are subject to prior sale, change or withdrawal. Neither listing broker(s) or information provider(s) shall be responsible for any typographical errors, misinformation, misprints and shall be held totally harmless. Listing(s) information is provided for consumer's personal, non-commercial use and may not be used for any purpose other than to identify prospective properties consumers
 Lakeway Area MLS® (LAAMLS). All information deemed reliable but not guaranteed. All properties are subject to prior sale, change or withdrawal. Neither listing broker(s) or information provider(s) shall be responsible for any typographical errors, misinformation, misprints and shall be held totally harmless. Listing(s) information is provided for consumer's personal, non-commercial use and may not be used for any purpose other than to identify prospective properties consumers may be interested in purchasing. The data relating to real estate for sale on this website comes in part from the Internet Data Exchange program of the Multiple Listing Service. Real estate listings held by brokerage firms other than Greater Impact Realty Lakeway may be marked with the Internet Data Exchange logo and detailed information about those properties will include the name of the listing broker(s) when required by the MLS. Copyright ©2026 All rights reserved.
Last Updated: September 22, 2026 2:21 AM UTC
Lakeway Area MLS® (LAAMLS). All information deemed reliable but not guaranteed. All properties are subject to prior sale, change or withdrawal. Neither listing broker(s) or information provider(s) shall be responsible for any typographical errors, misinformation, misprints and shall be held totally harmless. Listing(s) information is provided for consumer's personal, non-commercial use and may not be used for any purpose other than to identify prospective properties consumers may be interested in purchasing. The data relating to real estate for sale on this website comes in part from the Internet Data Exchange program of the Multiple Listing Service. Real estate listings held by brokerage firms other than Greater Impact Realty Lakeway may be marked with the Internet Data Exchange logo and detailed information about those properties will include the name of the listing broker(s) when required by the MLS. Copyright ©2026 All rights reserved.
Last Updated: September 22, 2026 2:21 AM UTC
