
Primary on Main








Address
226 Meadowood Road, Newport, TN
Price
$ 974,900
Property Attributes
- ID#310493
- TypeSingle Family
- Listing Status Active
- CountyCocke
- CityNewport
- AreaNewport
- NeighborhoodMeadowood Forest
- Zip37821
- Style
- Year Built2020
- Taxes$ 2197
- Price$ 974,900
- Bedrooms3
- Full Bathrooms3
- Half Bathrooms1
- Sqr Footage3186
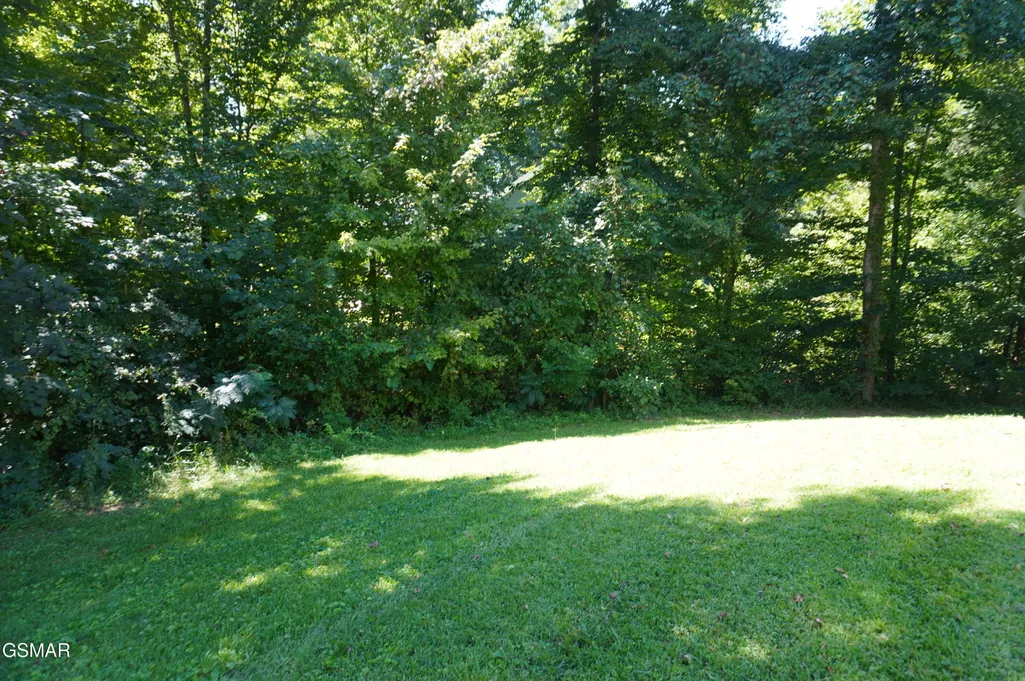
- Lot Size1.34 Acres
Data Source:
Great Smoky Mountains MLS (GSMMLS)
Property Description
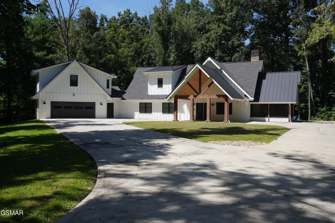
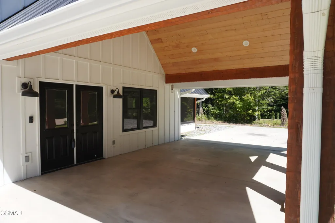
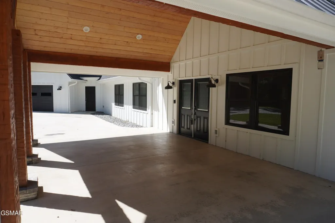
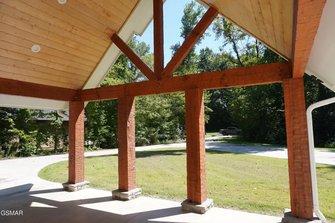
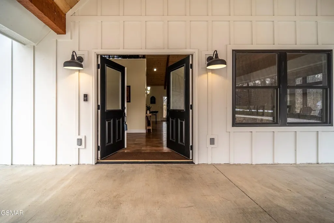
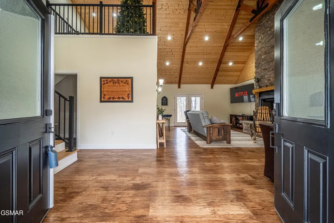
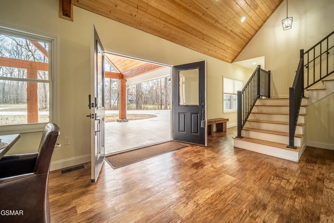
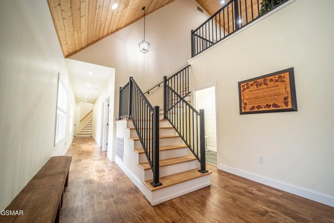
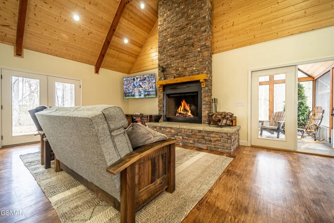
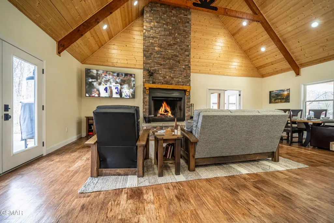
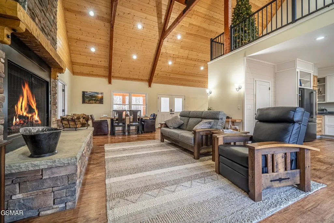
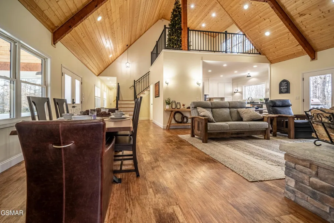
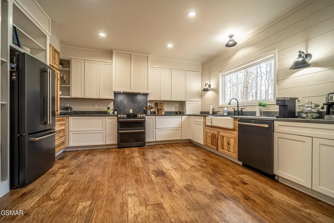
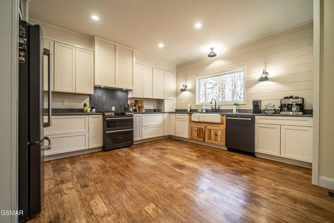
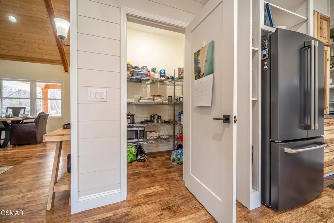
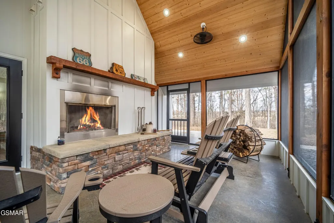
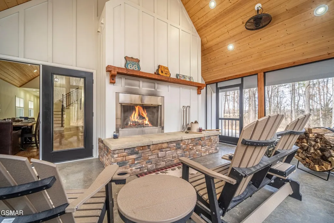
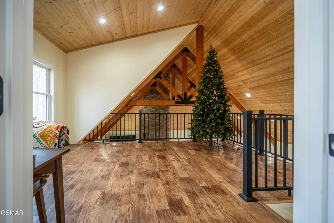
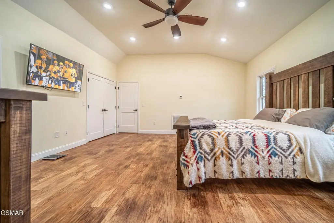
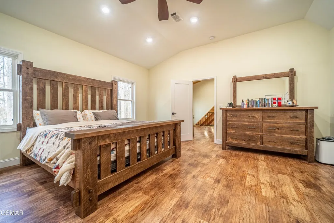
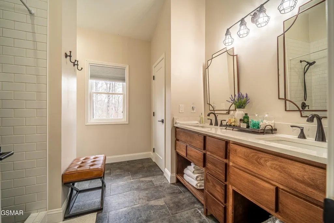
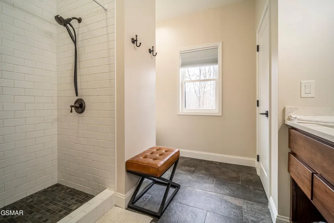
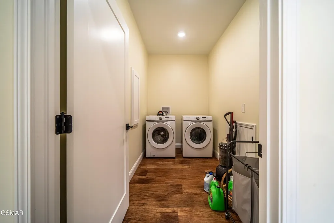
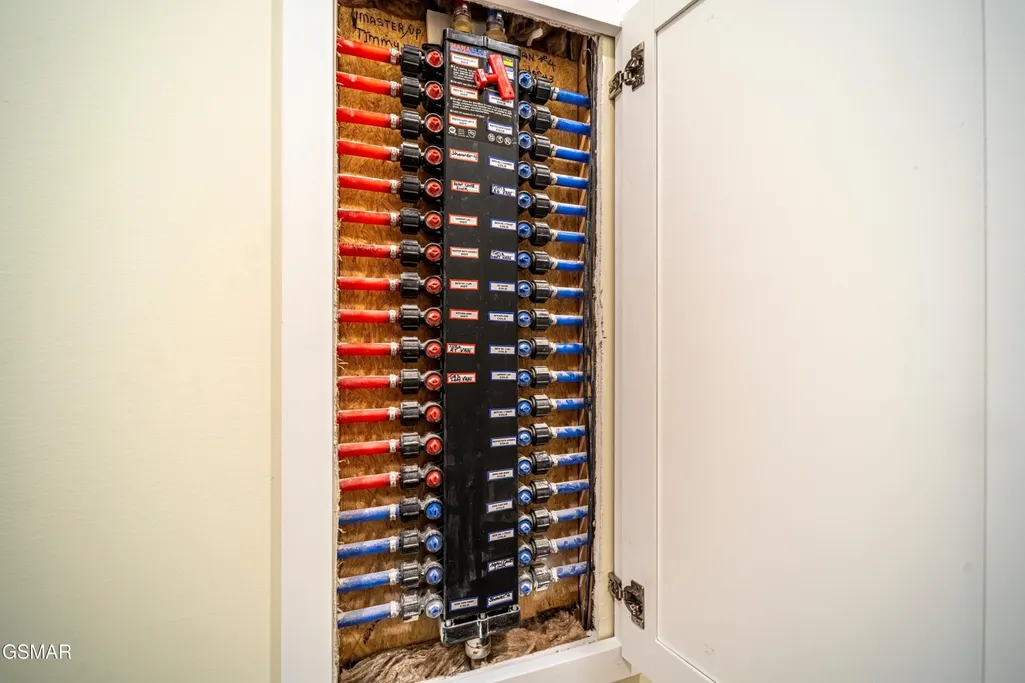
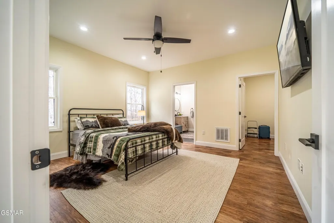
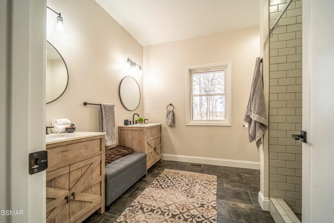
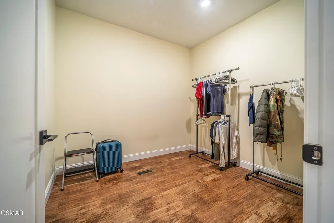
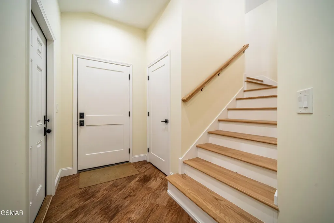
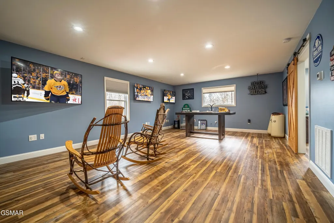
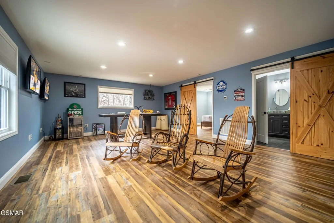
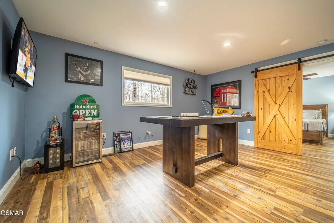
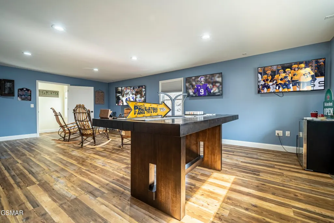
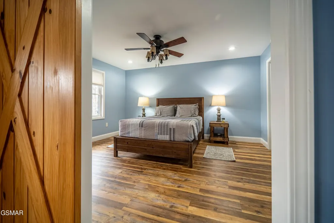
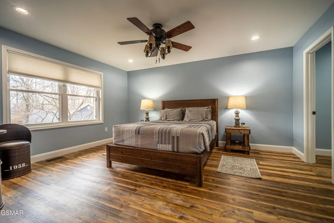
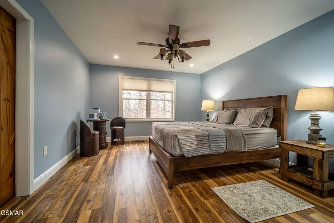
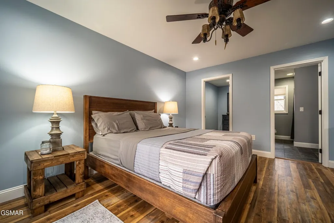
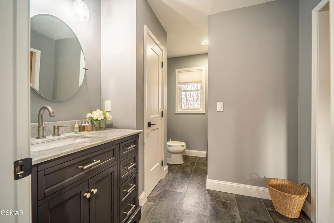
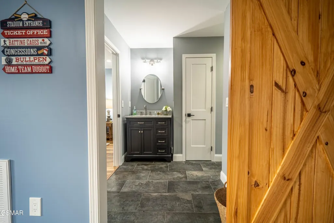
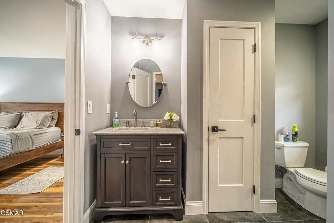
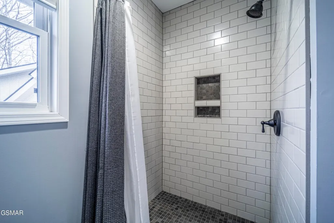
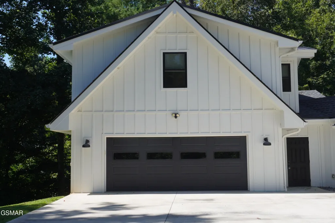
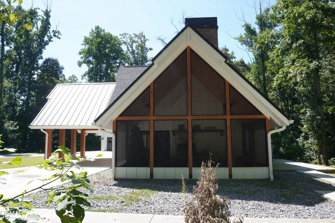
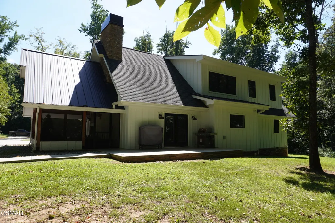
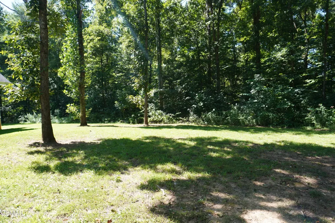
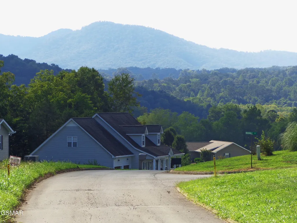
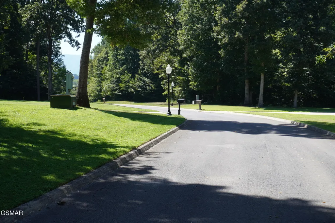
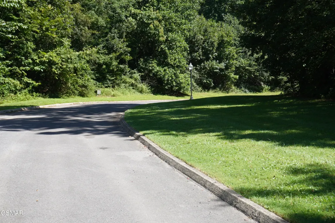
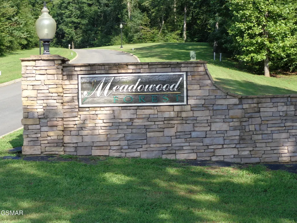
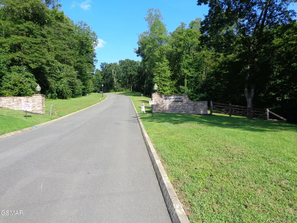
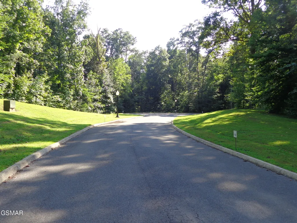
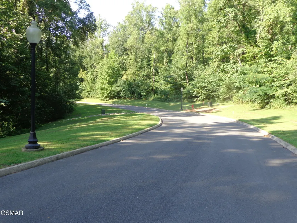
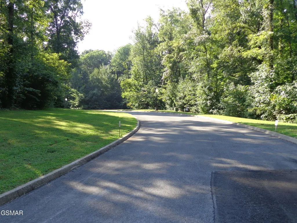
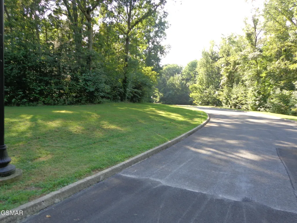
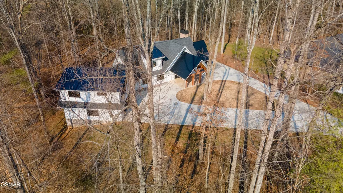
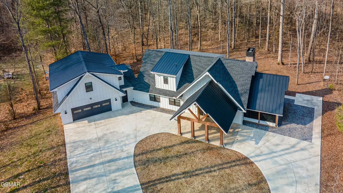
Contemporary Farmhouse | 3BR • 3.5BA • 2-Car Garage. This exquisite contemporary farmhouse-style home offers 3 bedrooms, 3.5 baths, and a 2-car garage, thoughtfully designed for comfort, privacy, and entertaining. Featuring two primary ensuites--one on each level, this home is ideal for multi-generational living or hosting guests. The custom open floor plan highlights a country-style dining area, a spacious kitchen with solid-surface countertops, custom cabinetry, and a walk-in pantry. Oversized windows flood the home with natural light, complemented by custom flooring, cathedral and 9-foot ceilings, and exposed wood beams throughout. The Great Room showcases a stunning masonry wood-burning fireplace and opens to a screened-in patio, complete with a second masonry wood-burning fireplace--perfect for year-round enjoyment. A large utility room includes a hidden home-run PEX plumbing control center for added convenience and efficiency. The bonus suite offers exceptional flexibility, featuring a large recreation room, spacious bedroom, and full bath with a walk-in shower--ideal for guests, extended family, or anyone seeking added privacy. Designed for entertaining and family gatherings, this home is located in the secluded Meadowood Forest Subdivision, offering a peaceful country setting just minutes from town. Conveniently located near Gatlinburg and Sevierville, with easy access to outlet shopping, dining, and healthcare. Outdoor enthusiasts will love the proximity to Great Smoky Mountains National Park and Cherokee National Forest, offering rafting, fishing, hunting, hiking, and camping just minutes away. Subdivision amenities include: Underground utilities, Curbed streets & streetlights, Utility water, High-speed internet, Beautiful stone entrance Enjoy a true country feel--only 5 minutes from town, shopping, doctors, and hospital facilities. Come see this hidden gem and its fabulous subdivision. There is no HOA, but there is a Street Light Maintenance Fee that runs around $70.00 annual. Copy and paste for virtual tours copy and paste links: https://www.youtube.com/watch?v=erKwXnq8Iuc&authuser=0
| Price History | |
|---|---|
| 3/27/2026 | Listed $974,900 |
General Features
| Sewer | Septic Tank |
|---|---|
| Heating | Central,Heat Pump |
| Cooling | Central Air,Heat Pump |
| Utilities | Electricity Connected,High Speed Internet Available,Natural Gas Connected,Water Connected |
| Possession | Close Of Escrow,Negotiable |
| Roof | Composition,Metal |
| Appliances | Dishwasher,Dryer,Gas Range,Gas Water Heater,Refrigerator,Washer,Other |
| Zoning | Residential |
| Garage Spaces | 2 |
| Patio/Porch Features | Covered,Patio,Porch,Screened |
| Architectural Style | Contemporary |
| Construction Materials | Block,Stone,Vinyl Siding,Other |
| Pets Allowed | Yes |
| Year Built | 2020 |
| Electric | 220 Volts,Circuit Breakers,Underground |
| Levels | Two |
| Property Subtype | Single Family Residence |
| Tax Year | 2025 |
| Current Use | Residential,Single Family |
| County | Cocke |
| New Construction | false |
| Property Type | Residential |
| HOA | false |
| Attached Garage | false |
| Subdivision Name | Meadowood Forest |
| Garage Y/N | true |
| Total Rooms | 14 |
| Full Baths | 3 |
| Status | Active |
| Directions | NEWPORT 25-70 @ HWY 73, RIGHT ONTO HWY 73, 2.7 MILES TO LEFT ON CANEY HOLLOW ROAD, TO LEFT ON MEADOWOOD ROAD ON LEFT, .5 MILE, SEE SIGN FOR MEADOWOOD FOREST - SIGN. |
| City | Newport |
| Disclosures | Seller Disclosure |
| MLS Area | Newport |
| Lot Size Units | Acres |
| Lot Size Square Feet | 58370.4 |
| Tax Annual Amount | 2197 |
| MLS Area Minor | Newport |
| Standard Status | Active |
| Occupancy Type | Owner |
| Tax Lot | 7 |
| Occupancy | Permanent Resident Only |
Interior Features
| Interior Amenities | Cathedral Ceiling(s),Ceiling Fan(s),Formal Dining,Granite Counters,Great Room,High Speed Internet,Living/Dining Combo,Pantry,Solid Surface Counters,Storage,Walk-In Closet(s),Walk-In Shower(s) |
|---|---|
| Basement | Crawl Space |
| Flooring | Tile,Wood |
| Total Fireplaces | 2 |
| Fireplace Features | Wood Burning |
| Total Stories | 2 |
| Air Conditioning Y/N | true |
| Heating Y/N | true |
| Window Features | Double Pane Windows |
| Fireplace Y/N | true |
| Above Grade Finished Area | 3186 |
| Half Baths | 1 |
| Laundry Features | Laundry Room,Main Level,Washer Hookup |
| Total Bedrooms | 3 |
| Main Level Bedrooms | 1 |
| Main Level Bathrooms | 1 |
| Total Baths | 4 |
Exterior Features
| Exterior Amenities | Gas Grill,Lighting,Rain Gutters |
|---|---|
| Fencing | None |
| Parking Features | Driveway,Garage |
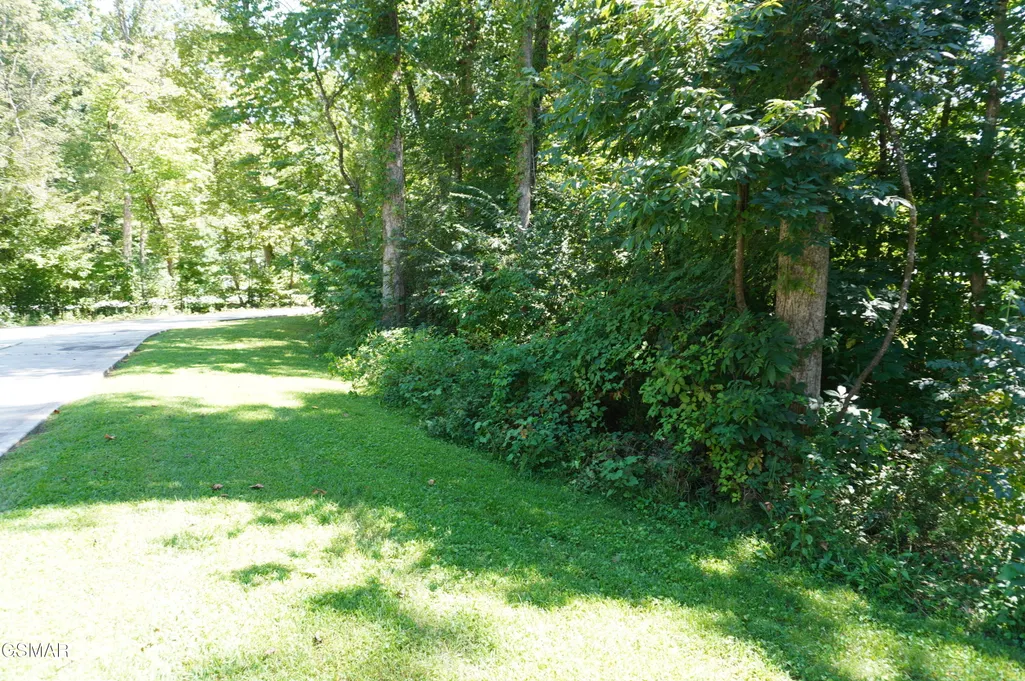
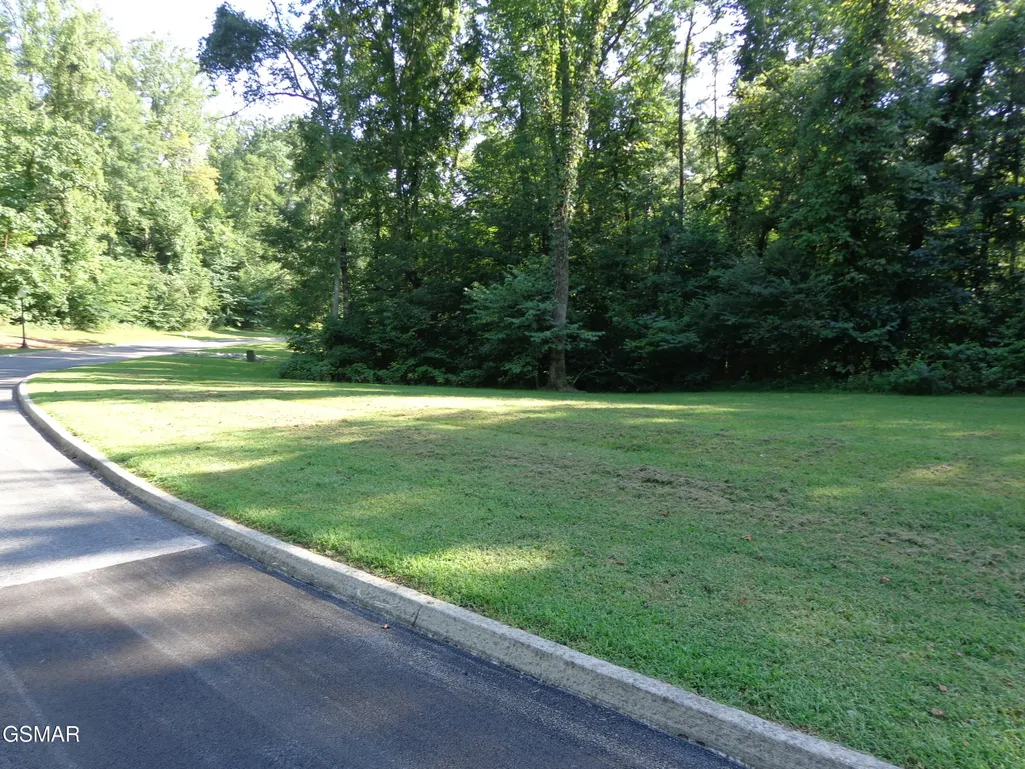
| Lot Features | Back Yard,Cul-De-Sac,Front Yard,Landscaped,Level,Private,Sloped,Wooded |
| Water Source | Public |
| Lot Size Area | 1.34 |
| Building Area Total | 3186 |
| Lot Dimensions | 148x382x168x370 |
| Lot Size Acres | 1.34 |
| Road Surface Type | Paved |
| Road Frontage Type | County Road |
| Road Responsibility | Public Maintained Road |
Amenities
- Foreclosure
- Views
- Short Sale
- New Construction
- Adult 55+
- Lease To Own
- No HOA Fees
- Furnished
- Primary On Main
- Air Conditioning
- Seller Finance
- Green
- Fixer Upper
- Horse
- Golf
- Fireplace
- Deck
- Garage
- Basement
- Pool
Property vs Single Family Average in 37821
Price
Taxes
Year Built
 Canopy MLS® Copyright ©2026 All rights reserved.
 Tennessee Virginia Regional MLS All information deemed reliable but not guaranteed. All properties are subject to prior sale, change or withdrawal. Neither listing broker(s) or information provider(s) shall be responsible for any typographical errors, misinformation, misprints and shall be held totally harmless. Listing(s) information is provided for consumer's personal, non-commercial use and may not be used for any purpose other than to identify prospective properties consumers may be interested
 DMAAR: Des Moines Area Association of REALTORS® All information deemed reliable but not guaranteed. All properties are subject to prior sale, change or withdrawal. Neither listing broker(s) or information provider(s) shall be responsible for any typographical errors, misinformation, misprints and shall be held totally harmless. Listing(s) information is provided for consumer's personal, non-commercial use and may not be used for any purpose other than to identify prospective properties consumers
 Great Smoky Mountains Association of REALTORS® All information deemed reliable but not guaranteed. All properties are subject to prior sale, change or withdrawal. Neither listing broker(s) or information provider(s) shall be responsible for any typographical errors, misinformation, misprints and shall be held totally harmless. Listing(s) information is provided for consumer's personal, non-commercial use and may not be used for any purpose other than to identify prospective properties consumers
 Lakeway Area MLS® (LAAMLS). All information deemed reliable but not guaranteed. All properties are subject to prior sale, change or withdrawal. Neither listing broker(s) or information provider(s) shall be responsible for any typographical errors, misinformation, misprints and shall be held totally harmless. Listing(s) information is provided for consumer's personal, non-commercial use and may not be used for any purpose other than to identify prospective properties consumers may be interested in purchasing. The data relating to real estate for sale on this website comes in part from the Internet Data Exchange program of the Multiple Listing Service. Real estate listings held by brokerage firms other than Greater Impact Realty Lakeway may be marked with the Internet Data Exchange logo and detailed information about those properties will include the name of the listing broker(s) when required by the MLS. Copyright ©2026 All rights reserved.
Last Updated: September 22, 2026 2:21 AM UTC
Lakeway Area MLS® (LAAMLS). All information deemed reliable but not guaranteed. All properties are subject to prior sale, change or withdrawal. Neither listing broker(s) or information provider(s) shall be responsible for any typographical errors, misinformation, misprints and shall be held totally harmless. Listing(s) information is provided for consumer's personal, non-commercial use and may not be used for any purpose other than to identify prospective properties consumers may be interested in purchasing. The data relating to real estate for sale on this website comes in part from the Internet Data Exchange program of the Multiple Listing Service. Real estate listings held by brokerage firms other than Greater Impact Realty Lakeway may be marked with the Internet Data Exchange logo and detailed information about those properties will include the name of the listing broker(s) when required by the MLS. Copyright ©2026 All rights reserved.
Last Updated: September 22, 2026 2:21 AM UTC
