
Price Reduction - Views







Address
746 Hampton Creek Road, Roan Mountain, TN
Price
$ 499,999
Property Attributes
- ID#9998703
- TypeSingle Family
- Listing Status Active
- CountyCarter
- CityRoan Mountain
- AreaCarter County
- NeighborhoodNot In Subdivision
- Zip37687
- StyleCraftsman
- Year Built2024
- Taxes$ 2208
- Price$ 499,999
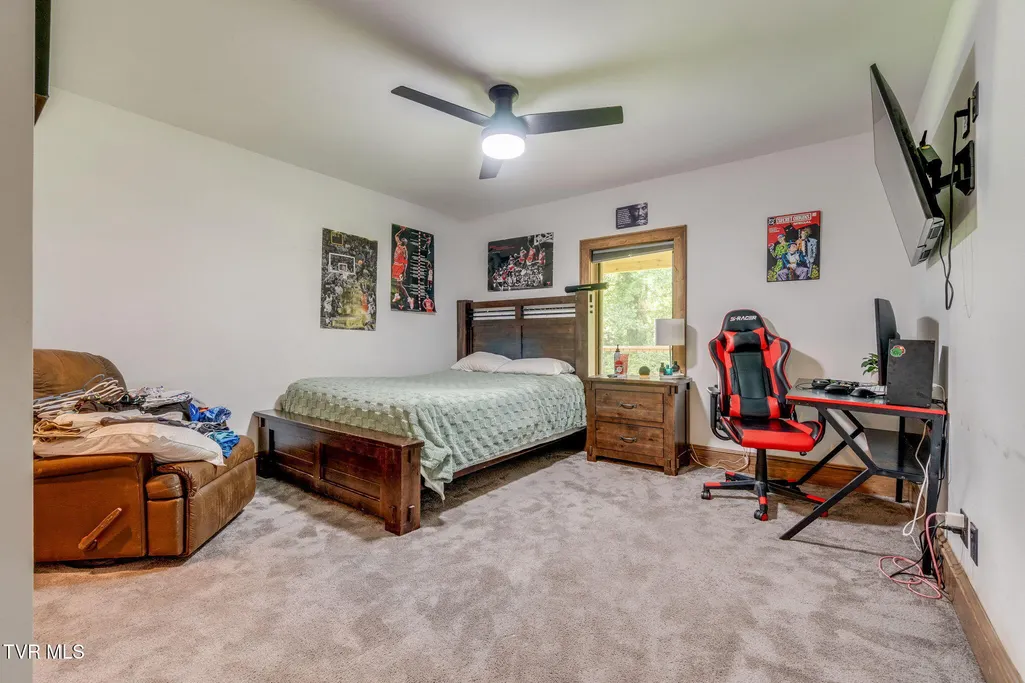
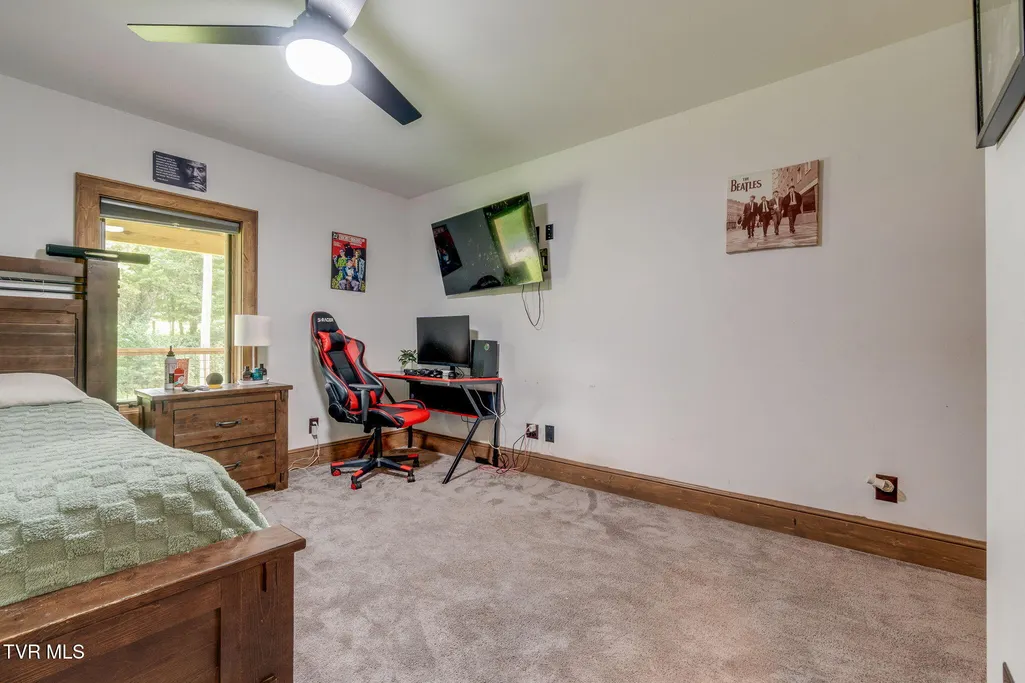
- Bedrooms4
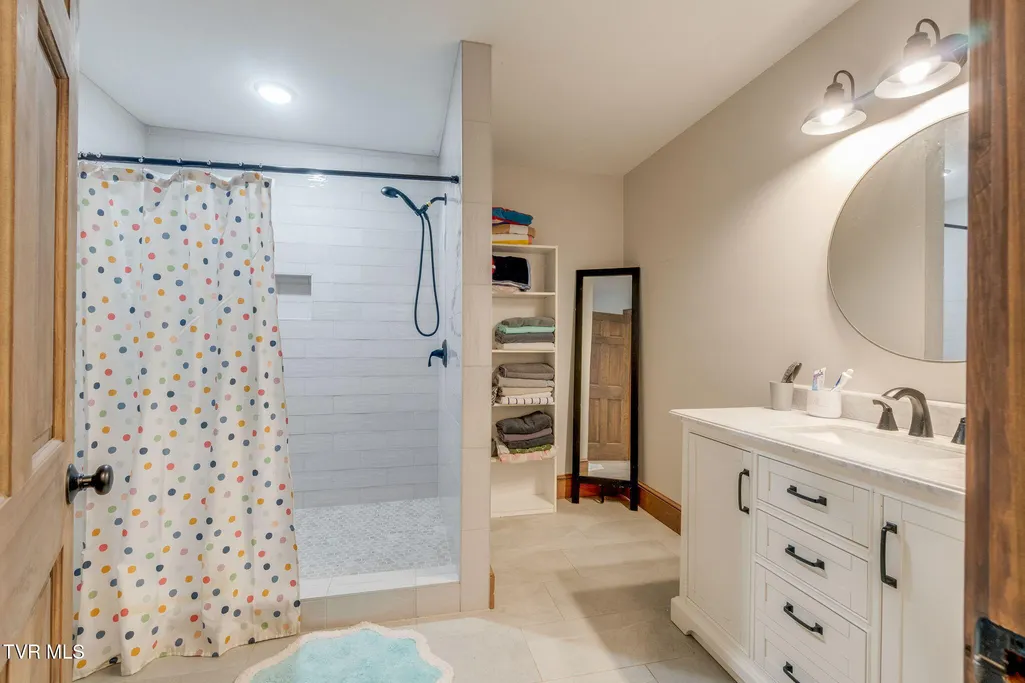
- Full Bathrooms3
- Half Bathrooms1
- Sqr Footage2624
- Lot Size0.55 Acres
Data Source:
Tennessee Virginia Regional MLS (NETAR)
Property Description
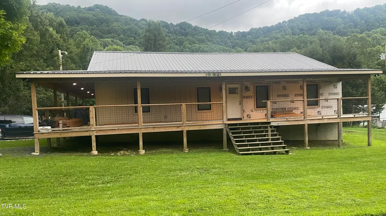
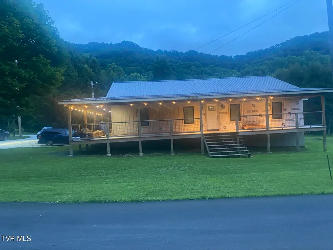
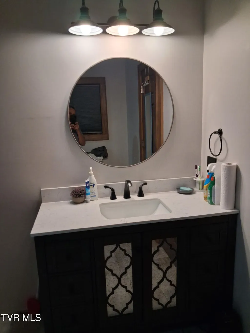
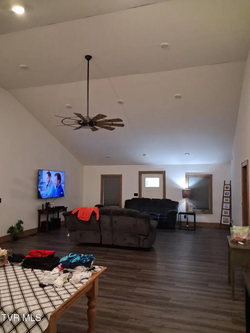
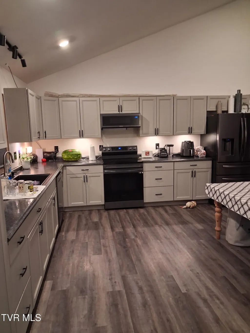
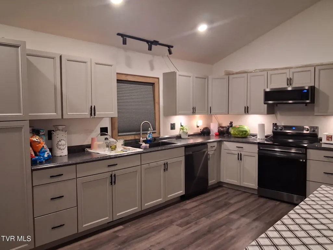
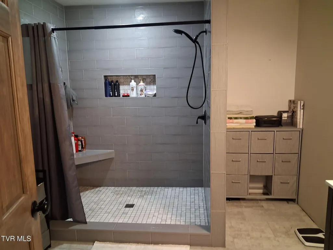
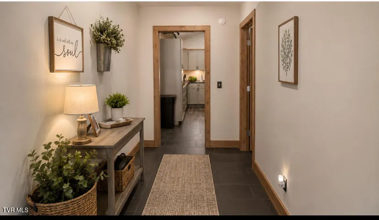
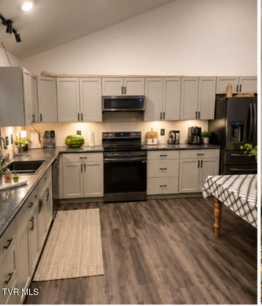
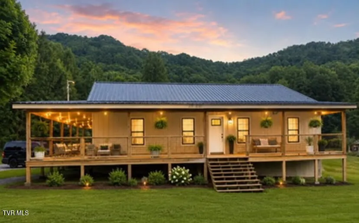
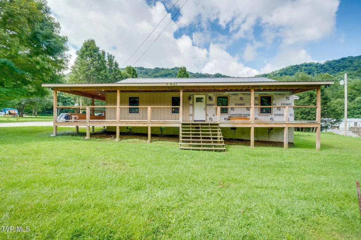
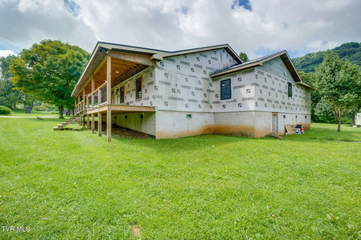
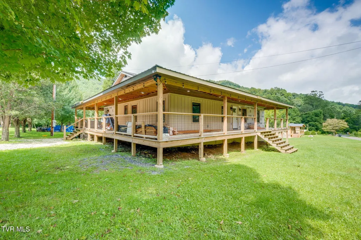
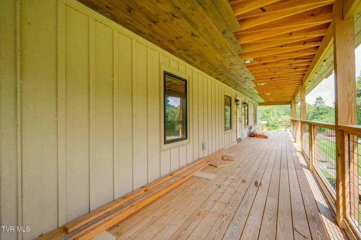
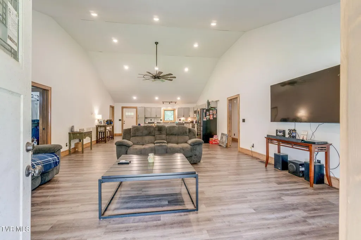
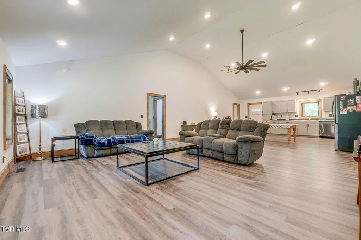
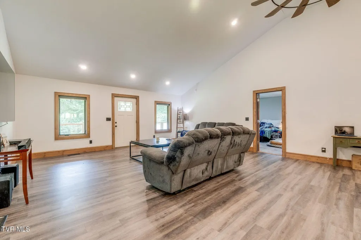
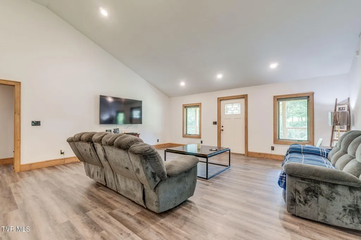
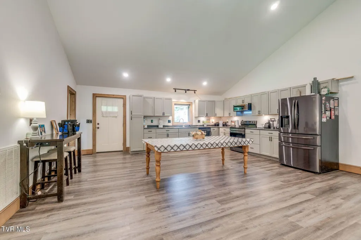
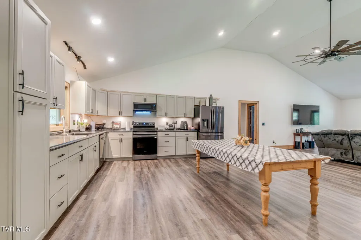
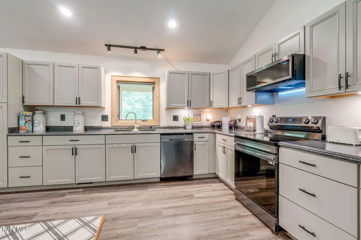
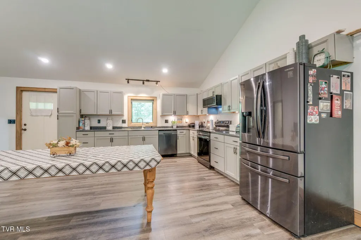
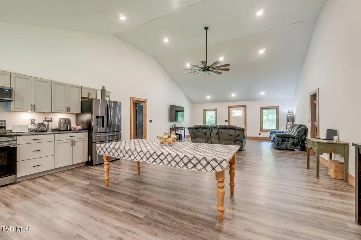
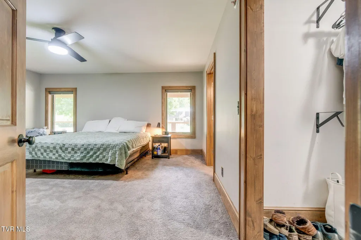
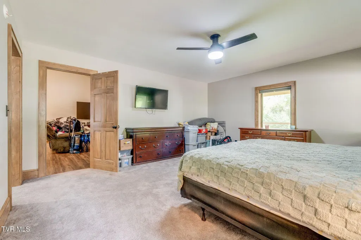
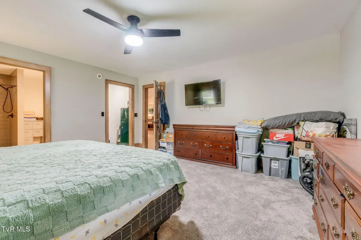
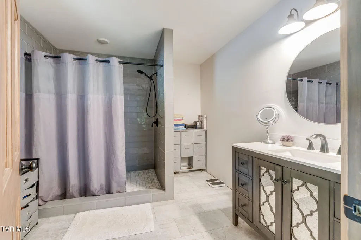
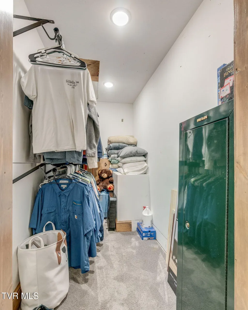
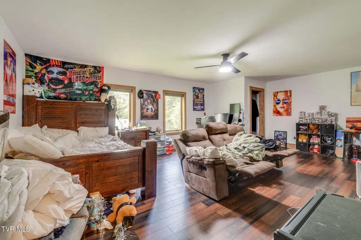
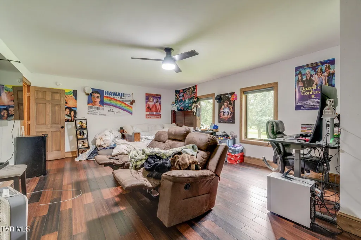
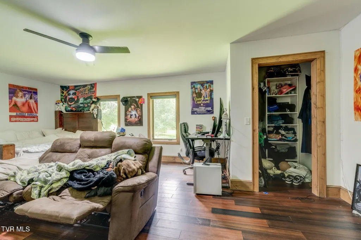
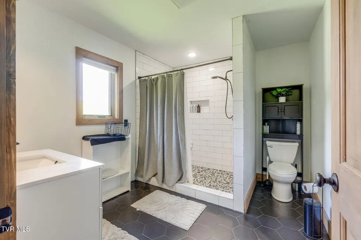
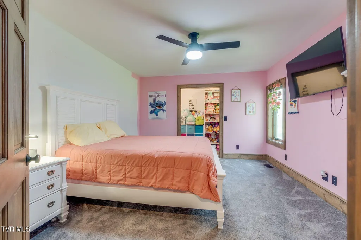
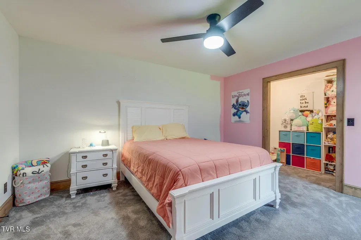
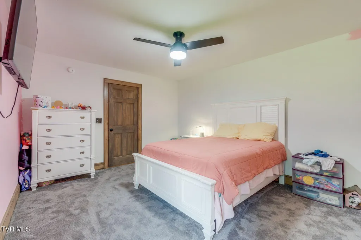
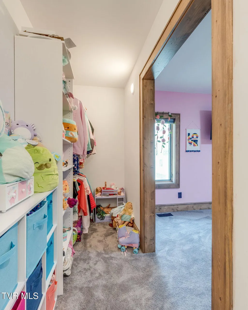
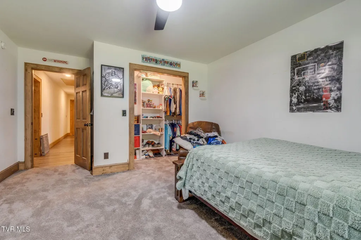
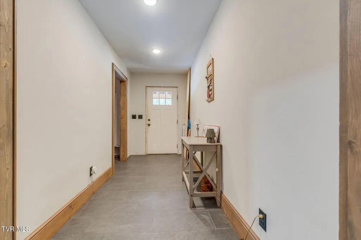
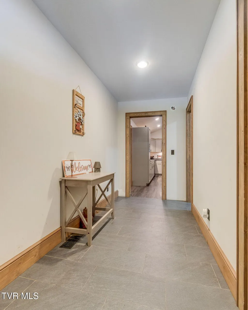
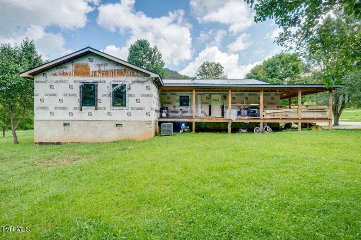
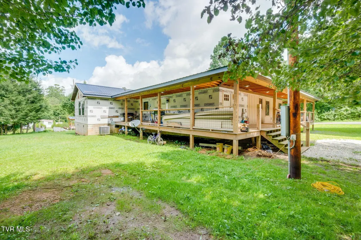
Experience the peace and beauty of East Tennessee in this stunning custom-built mountain retreat! Nestled in the heart of Roan Mountain, this newly Constructed 4 Bedroom, 3.5-bath home offers 2,624 finished square feet of thoughtfully designed living space with breathtaking mountain views from nearly every angle. Step inside to discover soaring vaulted ceiling, an open-concept floor plan, abundant natural light, and quality craftsmanship throughout. The spacious kitchen features custom cabinetry, generous counter space, modern finishes, and flows seamlessly into the living and dining areas-perfect for entertaining family and friends. Designed with comfort and flexibility in mind, this home offers two private primary suites, making it ideal for multi-generational living, hosting guests, or creating a luxurious owner's retreat. Enjoy quiet mornings with coffee or relaxing evenings on the expansive covered porch while taking in the surrounding mountains scenery. The crawl space provides excellent storage where you can stand inside and it same square footage of the house, and the home's low maintenance exterior allows more time to enjoy everything this beautiful area has to offer. Whether you're searching for a full-time residence, a vacation getaway, or an investment opportunity near the Appalachian Trail, Watauga Lake, Skiing, hiking, trout fishing, and countless outdoor adventures, this home offers the perfect blend of modern comfort and mountain living. The exterior siding on some of the section of the home is not yet complete. Matching materials are already on site and will convey with the property, offering the new owner the opportunity to complete the remaining exterior finish. The remaining exterior siding can be completed prior to closing with an acceptable offer. Looking for even more room to grow? Additional acreage is available for purchase separately. A separate 3-bedroom, 2-bath mobile home, with 1 acre is also available for purchase(not included in the list price), creating an excellent opportunity for extended family, rental income, or a multi-generational property.
| Elementary School | Middle School | High School |
|---|---|---|
| Cloudland Elementary School | Cloudland Middle School | Cloudland High School |
| Price History | |
|---|---|
| 7/26/2026 | Listed $590,000 |
| 8/19/2026 | 7$549,000 |
| 9/7/2026 | 9$499,999 |
General Features
| Sewer | Septic Tank |
|---|---|
| Heating | Central |
| Cooling | Ceiling Fan(s),Central Air |
| Utilities | Electricity Connected,Sewer Connected,Water Connected,Cable Connected |
| Roof | Metal |
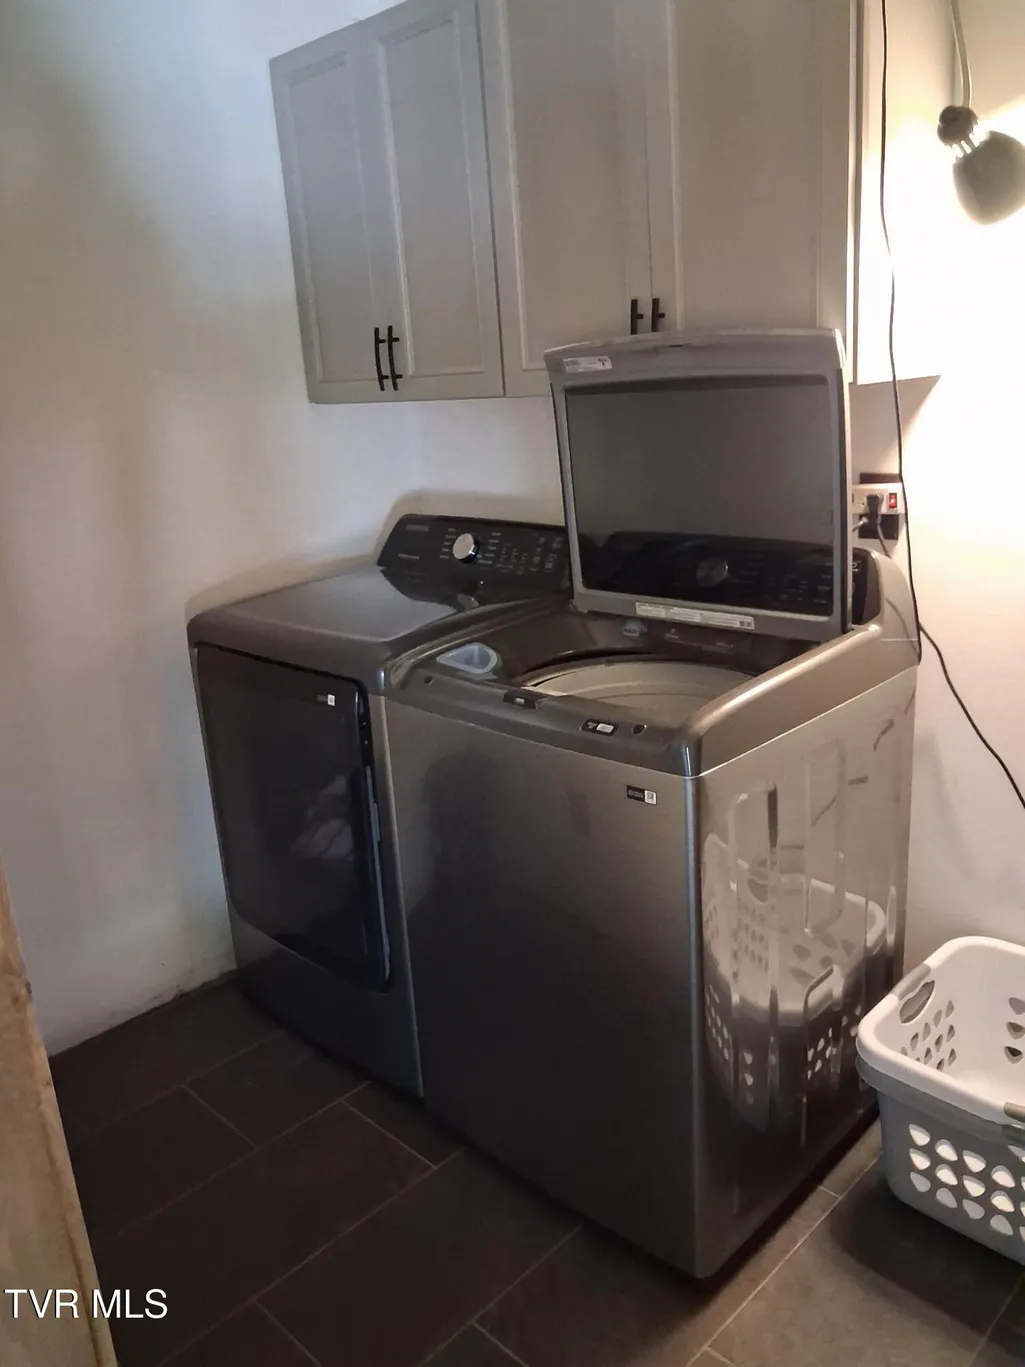
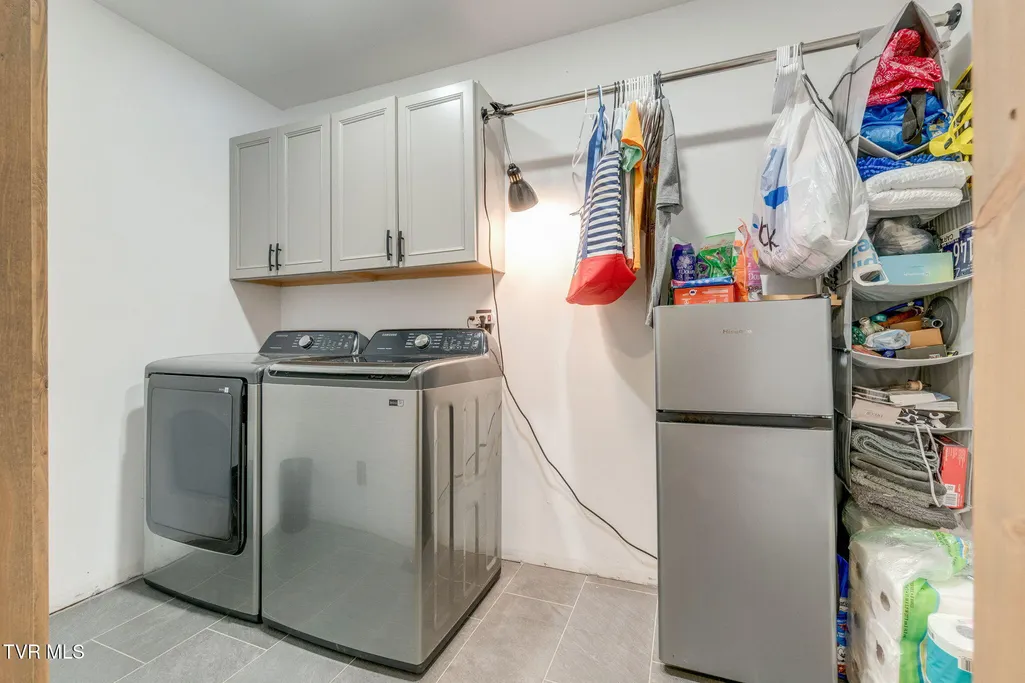
| Appliances | Dishwasher,Dryer,Electric Range,Refrigerator,Washer |
| Zoning | unzoned |
| Patio/Porch Features | Back,Covered,Front Porch,Porch,Rear Porch,Side Porch |
| Architectural Style | Craftsman |
| Security Features | Fire Alarm,Smoke Detector(s) |
| Construction Materials | HardiPlank Type |
| Year Built | 2024 |
| View | Mountain(s) |
| Topography | Cleared, Level |
| Property Subtype | Single Family Residence |
| County | Carter |
| New Construction | false |
| Property Type | Residential |
| HOA | false |
| Attached Garage | false |
| Subdivision Name | Not In Subdivision |
| Total Rooms | 11 |
| Full Baths | 3 |
| Status | Active |
| Directions | From Elizabethton, take US-19E toward Roan Mountain. Turn right onto Main Street in Roan Mountain. Follow Main Street around the curve and turn right onto old Highway 143. Turn left onto Hampton Creek Road at the old Cloudland School. Continue approximately 2 miles. Property will be on the left. |
| High School | Cloudland |
| City | Roan Mountain |
| MLS Area | 314 - Carter County |
| Lot Size Units | Acres |
| Lot Size Square Feet | 23958 |
| Elementary School | Cloudland |
| Home Warranty Y/N | false |
| Middle/Junior High School | Cloudland |
| Property Condition | Above Average |
| MLS Area Minor | 314 - Carter County |
| Structure Type | House |
| Standard Status | Active |
| Conventional | true |
| FHA | true |
| Financing_co_THDA | true |
| Financing_co_USDA_sp_Loan | true |
| Financing_co_VA_sp_Loan | true |
| Exterior_sp_Finish_co_HardiPlank_sp_Type | true |
| Cash | true |
Interior Features
| Interior Amenities | Kitchen/Dining Combo,Open Floorplan,Walk-In Closet(s) |
|---|---|
| Basement | Dirt Floor |
| Flooring | Luxury Vinyl |
| Air Conditioning Y/N | true |
| Heating Y/N | true |
| Window Features | Double Pane Windows,Window Treatments |
| Fireplace Y/N | false |
| Half Baths | 1 |
| Laundry Features | Electric Dryer Hookup,Washer Hookup |
| Total Bedrooms | 4 |
| Total Baths | 4 |
Exterior Features
| Parking Features | Driveway,Gravel,Shared Driveway |
|---|---|
| Water Source | Well |
| Lot Size Area | 0.55 |
| Foundation Details | Concrete Perimeter |
| Building Area Total | 5248 |
| Lot Dimensions | 23,958 |
| Lot Size Acres | 0.55 |
Amenities
- Foreclosure
- Views
- Short Sale
- New Construction
- Adult 55+
- Lease To Own
- No HOA Fees
- Furnished
- Primary On Main
- Air Conditioning
- Seller Finance
- Green
- Fixer Upper
- Horse
- Golf
- Fireplace
- Deck
- Garage
- Basement
- Pool
Property vs Single Family Average in 37687
Price
Taxes
Year Built
 Canopy MLS® Copyright ©2026 All rights reserved.
 Tennessee Virginia Regional MLS All information deemed reliable but not guaranteed. All properties are subject to prior sale, change or withdrawal. Neither listing broker(s) or information provider(s) shall be responsible for any typographical errors, misinformation, misprints and shall be held totally harmless. Listing(s) information is provided for consumer's personal, non-commercial use and may not be used for any purpose other than to identify prospective properties consumers may be interested
 DMAAR: Des Moines Area Association of REALTORS® All information deemed reliable but not guaranteed. All properties are subject to prior sale, change or withdrawal. Neither listing broker(s) or information provider(s) shall be responsible for any typographical errors, misinformation, misprints and shall be held totally harmless. Listing(s) information is provided for consumer's personal, non-commercial use and may not be used for any purpose other than to identify prospective properties consumers
 Great Smoky Mountains Association of REALTORS® All information deemed reliable but not guaranteed. All properties are subject to prior sale, change or withdrawal. Neither listing broker(s) or information provider(s) shall be responsible for any typographical errors, misinformation, misprints and shall be held totally harmless. Listing(s) information is provided for consumer's personal, non-commercial use and may not be used for any purpose other than to identify prospective properties consumers
 Lakeway Area MLS® (LAAMLS). All information deemed reliable but not guaranteed. All properties are subject to prior sale, change or withdrawal. Neither listing broker(s) or information provider(s) shall be responsible for any typographical errors, misinformation, misprints and shall be held totally harmless. Listing(s) information is provided for consumer's personal, non-commercial use and may not be used for any purpose other than to identify prospective properties consumers may be interested in purchasing. The data relating to real estate for sale on this website comes in part from the Internet Data Exchange program of the Multiple Listing Service. Real estate listings held by brokerage firms other than Greater Impact Realty Lakeway may be marked with the Internet Data Exchange logo and detailed information about those properties will include the name of the listing broker(s) when required by the MLS. Copyright ©2026 All rights reserved.
Last Updated: September 23, 2026 2:21 AM UTC
Lakeway Area MLS® (LAAMLS). All information deemed reliable but not guaranteed. All properties are subject to prior sale, change or withdrawal. Neither listing broker(s) or information provider(s) shall be responsible for any typographical errors, misinformation, misprints and shall be held totally harmless. Listing(s) information is provided for consumer's personal, non-commercial use and may not be used for any purpose other than to identify prospective properties consumers may be interested in purchasing. The data relating to real estate for sale on this website comes in part from the Internet Data Exchange program of the Multiple Listing Service. Real estate listings held by brokerage firms other than Greater Impact Realty Lakeway may be marked with the Internet Data Exchange logo and detailed information about those properties will include the name of the listing broker(s) when required by the MLS. Copyright ©2026 All rights reserved.
Last Updated: September 23, 2026 2:21 AM UTC
