
Primary on Main

















Address
125 Pendleton Drive, Bristol, TN
Price
$ 710,000
Property Attributes
- ID#10001093
- TypeSingle Family
- Listing Status Active
- CountySullivan
- CityBristol
- AreaBristol TN (City)
- NeighborhoodPendleton Heights
- Zip37620
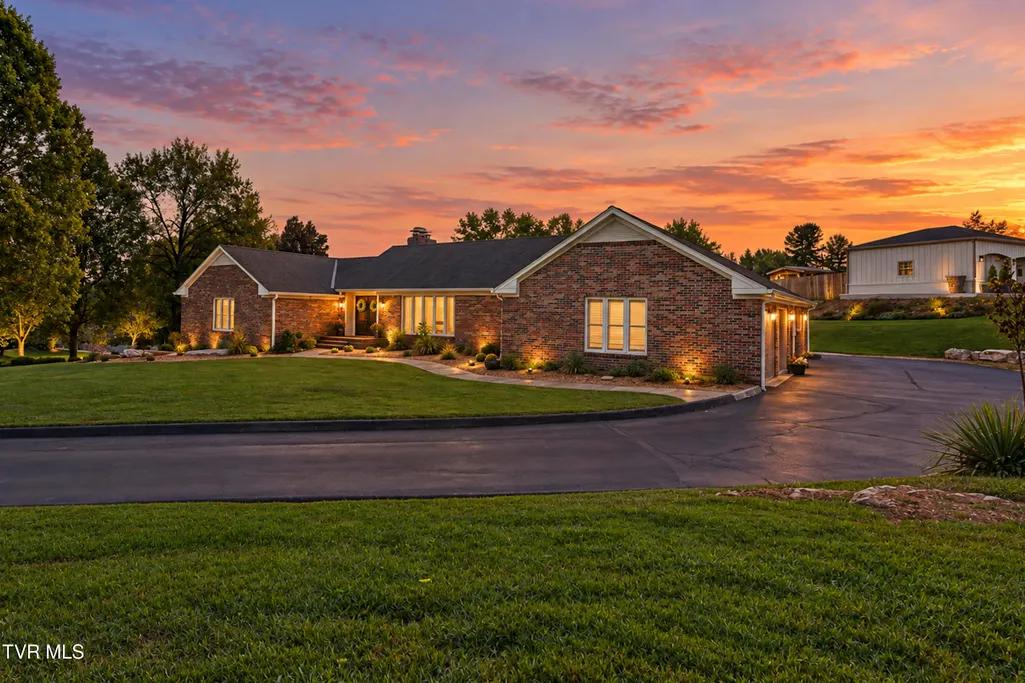
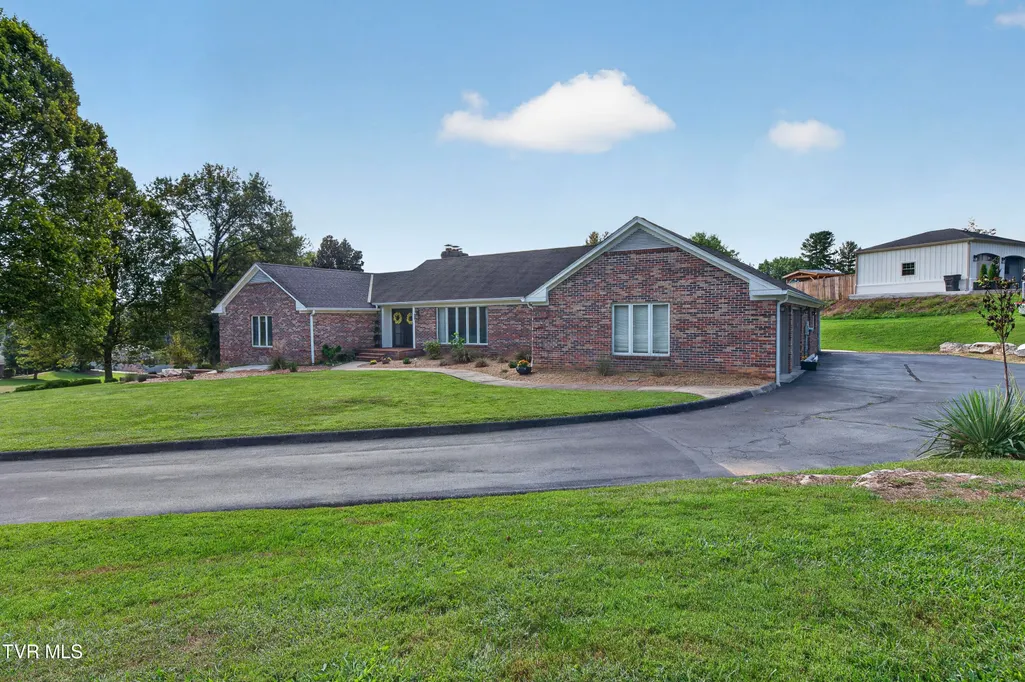
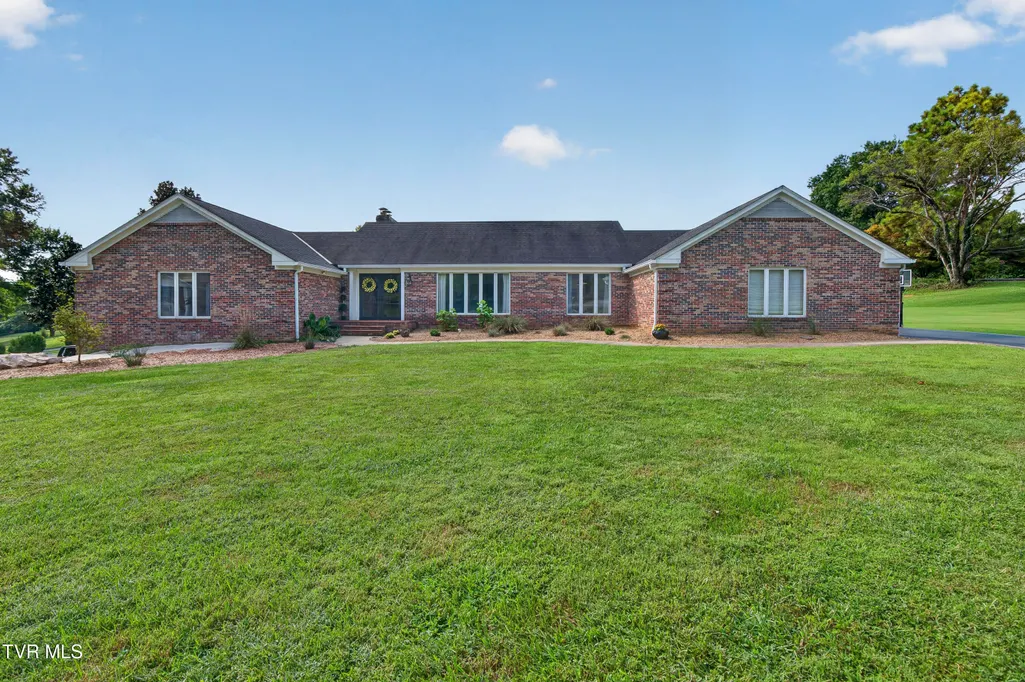
- StyleRanch
- Year Built1987
- Taxes$ 3419
- Price$ 710,000
- Bedrooms5
- Full Bathrooms3
- Half Bathrooms1
- Sqr Footage3753
- Lot Size0.88 Acres
Data Source:
Tennessee Virginia Regional MLS (NETAR)
Property Description
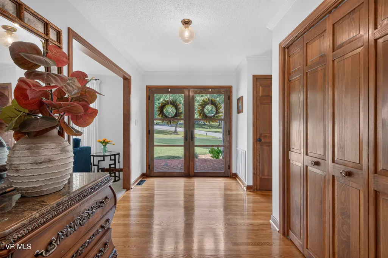
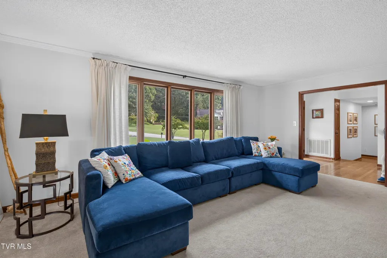
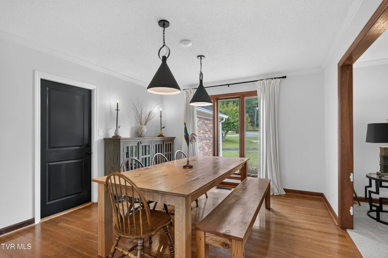
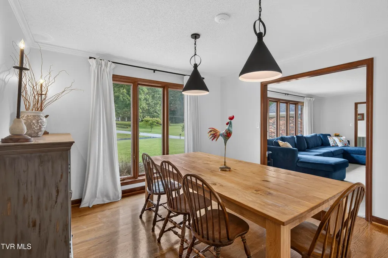
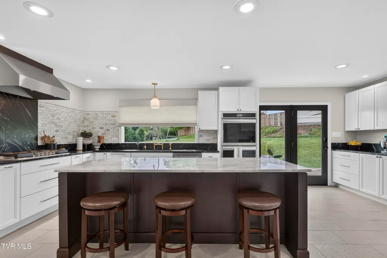
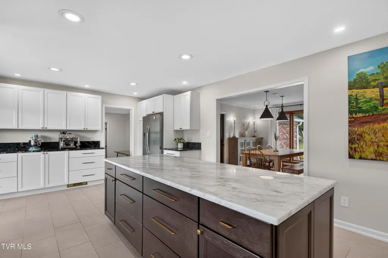
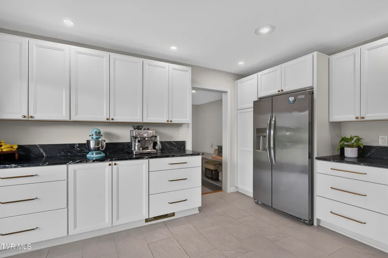
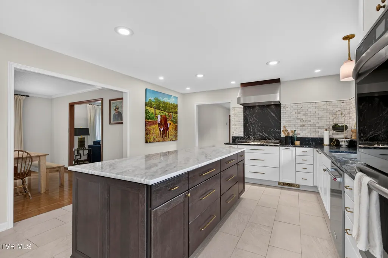
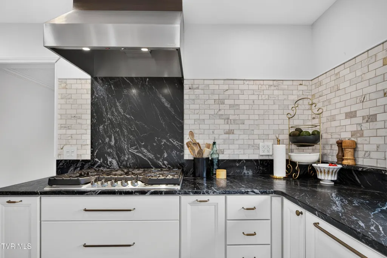
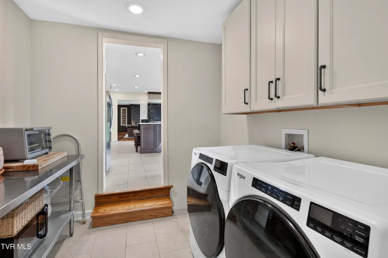
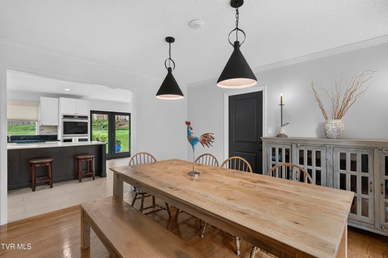
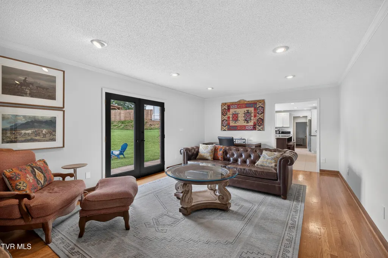
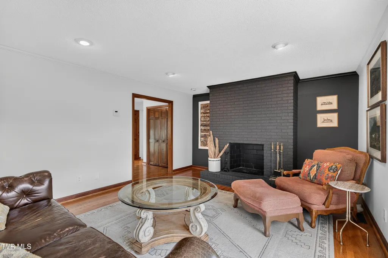
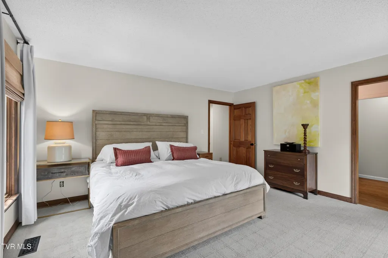
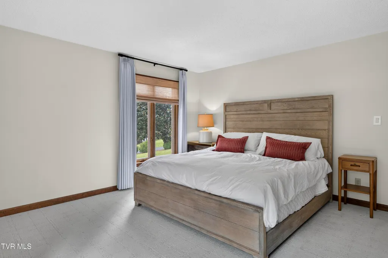
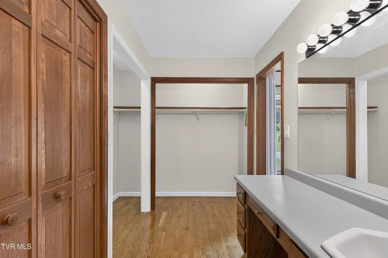
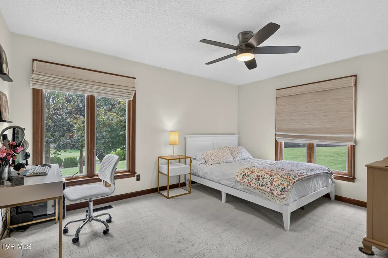
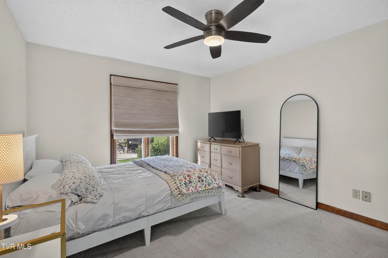
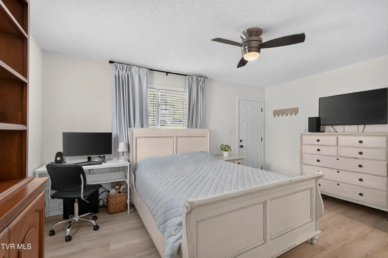
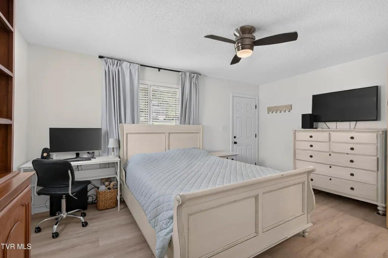
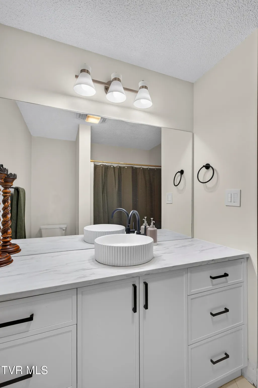
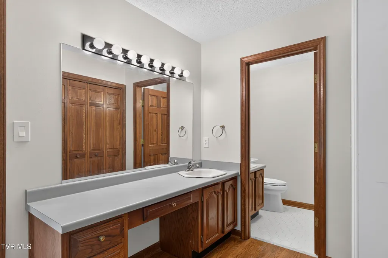
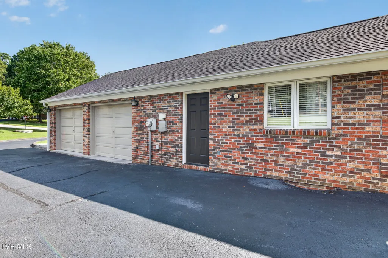
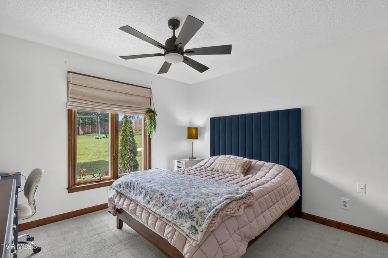
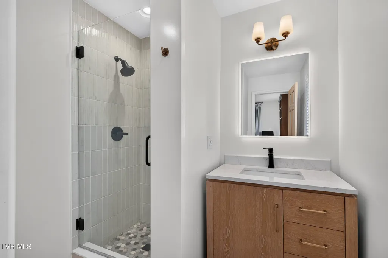
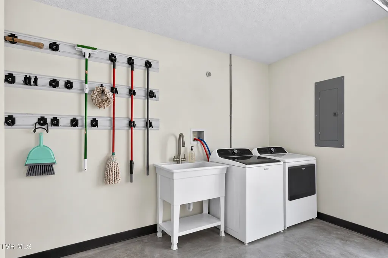
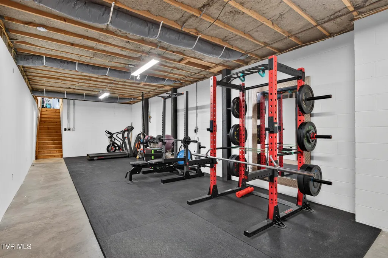
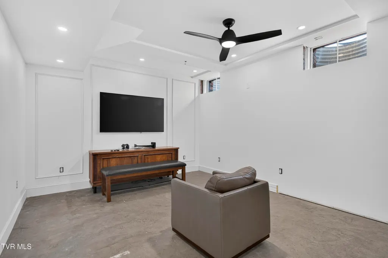
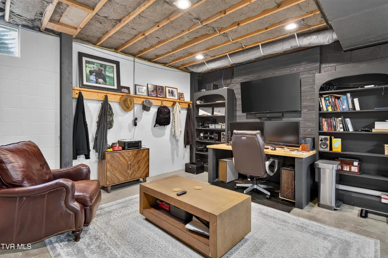
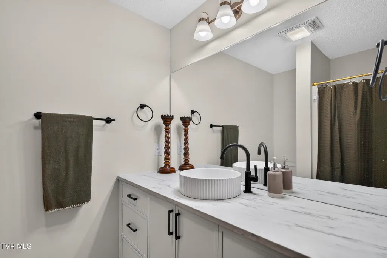
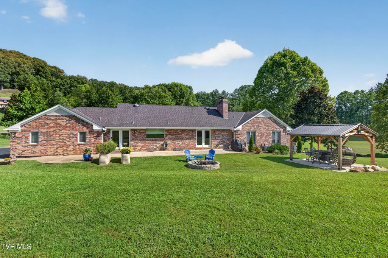
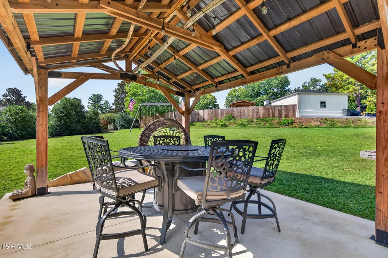
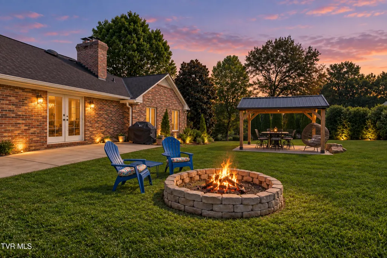
Casual elegance and exceptional craftsmanship come together in this spacious five-bedroom, three-and-a-half-bath home, where generous proportions, abundant natural light, and thoughtful updates create an impressive yet inviting place to call home. At the heart of the home is a beautifully remodeled kitchen featuring a large center island, double ovens, gas cooktop, custom cabinetry interiors, including a thoughtfully designed pantry. Spacious rooms filled with natural light. Includes dining room, living room, and inviting den with fireplace providing wonderful spaces for entertaining and everyday living. Five generously sized bedrooms include an ensuite with a private entrance--ideal for guests, extended family, or a private retreat. A laundry room and oversized two-car garage add to the ease of main-level living. The lower level adds a third garage with additional storage. Newly finished large workout area, office, study with fireplace, and half bath plumbed for addition of a shower. Outdoor living is equally inviting, with a pergola creating the perfect setting for dining and relaxing, a wood-burning fire pit for gathering on cool evenings, and a new swing set ready for play. Nearby dog park. Three minutes from Rooster Front at Steele Creek Park. Beautifully updated and remarkably spacious home offers a distinctive combination of causal sophistication, quality craftsmanship providing both indoor and outdoor living spaces to be enjoyed.
| Elementary School | Middle School | High School |
|---|---|---|
| Anderson Elementary School | Tennessee Middle Middle School | Tennessee High School |
| Price History | |
|---|---|
| 9/18/2026 | Listed $710,000 |
General Features
| Sewer | Public Sewer |
|---|---|
| Heating | Natural Gas |
| Cooling | Central Air |
| Utilities | Electricity Connected,Natural Gas Connected,Water Connected,Cable Connected |
| Roof | Composition |
| Appliances | Built-In Gas Oven,Dishwasher,Disposal,Gas Range,Refrigerator |
| Zoning | R 1A |
| Garage Spaces | 3 |
| Patio/Porch Features | Back,Patio |
| Architectural Style | Ranch |
| Security Features | Smoke Detector(s) |
| Construction Materials | Brick |
| Year Built | 1987 |
| Topography | Level, Sloped |
| Property Subtype | Single Family Residence |
| County | Sullivan |
| New Construction | false |
| Property Type | Residential |
| Association Amenities | Landscaping |
| HOA | false |
| Attached Garage | false |
| Subdivision Name | Pendleton Heights |
| Other Structures | Pergola |
| Total Rooms | 13 |
| Full Baths | 3 |
| Status | Active |
| Directions | From Volunteer Parkway turn onto Vance Drive. Continue to Pendleton Drive and turn right. House is on large corner lot on the left. |
| High School | Tennessee |
| City | Bristol |
| MLS Area | 103 - Bristol TN (City) |
| Lot Size Units | Acres |
| Lot Size Square Feet | 38332.8 |
| Elementary School | Anderson |
| Home Warranty Y/N | false |
| Current Financing | Conventional |
| Middle/Junior High School | Tennessee Middle |
| Property Condition | Above Average |
| MLS Area Minor | 103 - Bristol TN (City) |
| Structure Type | House |
| Standard Status | Active |
| Conventional | true |
| Cash | true |
| Existing_sp_Finance_co_Conventional2 | true |
Interior Features
| Interior Amenities | Primary Downstairs,Entrance Foyer,Marble Counters,Walk-In Closet(s) |
|---|---|
| Basement | Garage Door,Interior Entry,Partially Finished,Walk-Out Access,Workshop |
| Flooring | Carpet,Hardwood,Tile |
| Total Fireplaces | 2 |
| Fireplace Features | Basement,Den |
| Air Conditioning Y/N | true |
| Heating Y/N | true |
| Window Features | Other |
| Fireplace Y/N | true |
| Half Baths | 1 |
| Laundry Features | Electric Dryer Hookup,Washer Hookup |
| Total Bedrooms | 5 |
| Below Grade Finished Area | 1090 |
| Total Baths | 4 |
| Attic Crawl Opening | true |
Exterior Features
| Exterior Amenities | Other |
|---|---|
| Parking Features | Driveway,Asphalt |
| Water Source | Public |
| Lot Size Area | 0.88 |
| Foundation Details | Block |
| Building Area Total | 7611 |
| Lot Dimensions | 184 x 35 x 170 x 193 x 183 |
| Lot Size Acres | 0.88 |
| Other Equipment | Dehumidifier |
| Exterior_sp_Finish_co_Brick4 | true |
| Exterior_sp_Features_co_Other20 | true |
Amenities
- Foreclosure
- Views
- Short Sale
- New Construction
- Adult 55+
- Lease To Own
- No HOA Fees
- Furnished
- Primary On Main
- Air Conditioning
- Seller Finance
- Green
- Fixer Upper
- Horse
- Golf
- Fireplace
- Deck
- Garage
- Basement
- Pool
Property vs Single Family Average in 37620
Price
Taxes
Year Built
 Canopy MLS® Copyright ©2026 All rights reserved.
 Tennessee Virginia Regional MLS All information deemed reliable but not guaranteed. All properties are subject to prior sale, change or withdrawal. Neither listing broker(s) or information provider(s) shall be responsible for any typographical errors, misinformation, misprints and shall be held totally harmless. Listing(s) information is provided for consumer's personal, non-commercial use and may not be used for any purpose other than to identify prospective properties consumers may be interested
 DMAAR: Des Moines Area Association of REALTORS® All information deemed reliable but not guaranteed. All properties are subject to prior sale, change or withdrawal. Neither listing broker(s) or information provider(s) shall be responsible for any typographical errors, misinformation, misprints and shall be held totally harmless. Listing(s) information is provided for consumer's personal, non-commercial use and may not be used for any purpose other than to identify prospective properties consumers
 Great Smoky Mountains Association of REALTORS® All information deemed reliable but not guaranteed. All properties are subject to prior sale, change or withdrawal. Neither listing broker(s) or information provider(s) shall be responsible for any typographical errors, misinformation, misprints and shall be held totally harmless. Listing(s) information is provided for consumer's personal, non-commercial use and may not be used for any purpose other than to identify prospective properties consumers
 Lakeway Area MLS® (LAAMLS). All information deemed reliable but not guaranteed. All properties are subject to prior sale, change or withdrawal. Neither listing broker(s) or information provider(s) shall be responsible for any typographical errors, misinformation, misprints and shall be held totally harmless. Listing(s) information is provided for consumer's personal, non-commercial use and may not be used for any purpose other than to identify prospective properties consumers may be interested in purchasing. The data relating to real estate for sale on this website comes in part from the Internet Data Exchange program of the Multiple Listing Service. Real estate listings held by brokerage firms other than Greater Impact Realty Lakeway may be marked with the Internet Data Exchange logo and detailed information about those properties will include the name of the listing broker(s) when required by the MLS. Copyright ©2026 All rights reserved.
Last Updated: September 22, 2026 2:21 AM UTC
Lakeway Area MLS® (LAAMLS). All information deemed reliable but not guaranteed. All properties are subject to prior sale, change or withdrawal. Neither listing broker(s) or information provider(s) shall be responsible for any typographical errors, misinformation, misprints and shall be held totally harmless. Listing(s) information is provided for consumer's personal, non-commercial use and may not be used for any purpose other than to identify prospective properties consumers may be interested in purchasing. The data relating to real estate for sale on this website comes in part from the Internet Data Exchange program of the Multiple Listing Service. Real estate listings held by brokerage firms other than Greater Impact Realty Lakeway may be marked with the Internet Data Exchange logo and detailed information about those properties will include the name of the listing broker(s) when required by the MLS. Copyright ©2026 All rights reserved.
Last Updated: September 22, 2026 2:21 AM UTC
