














Address
3301 Pine Timbers Drive, Johnson City, TN
Price
$ 439,900
Property Attributes
- ID#10000986
- TypeSingle Family
- Listing Status Active
- CountyWashington
- CityJohnson City
- AreaNW Johnson City
- NeighborhoodPine Timbers
- Zip37604
- StyleSplit Level, Traditional
- Year Built1979
- Taxes$ 3029
- Price$ 439,900
- Bedrooms4
- Full Bathrooms2
- Half Bathrooms1
- Sqr Footage2858
- Lot Size0.36 Acres
Data Source:
Tennessee Virginia Regional MLS (NETAR)
Property Description
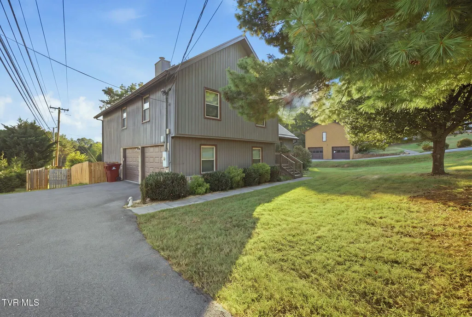
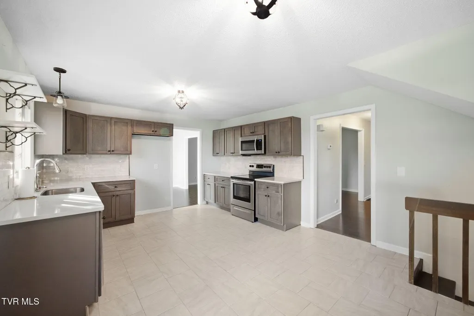
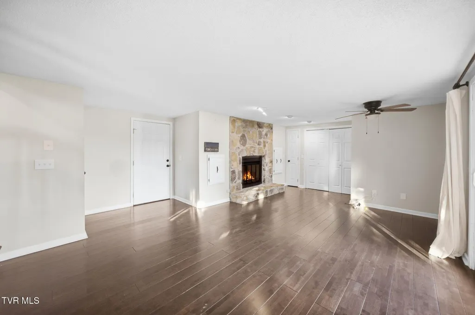
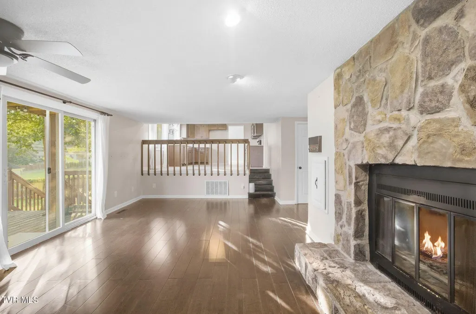
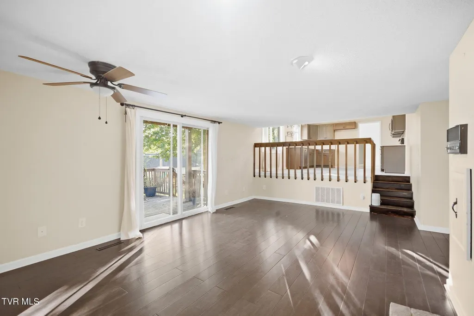
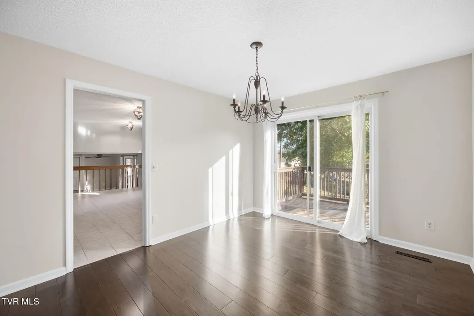
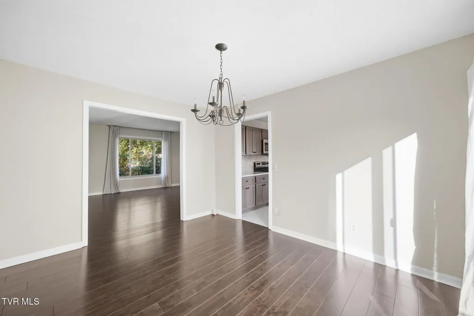
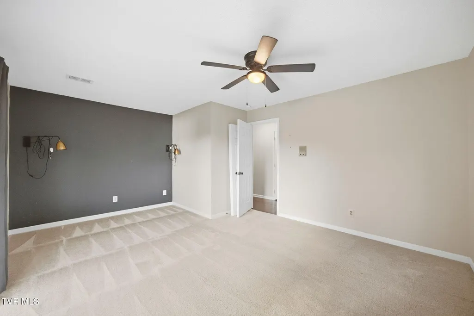
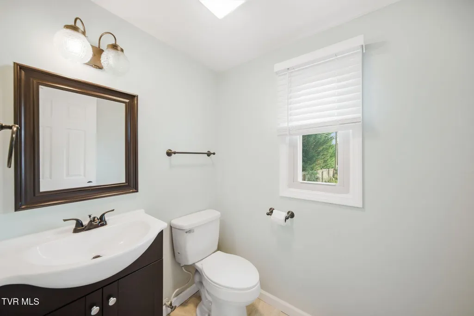
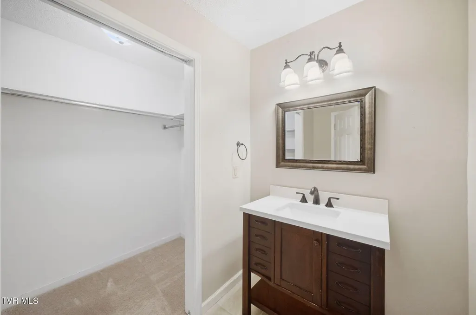
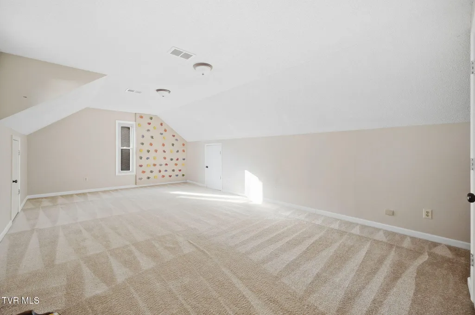
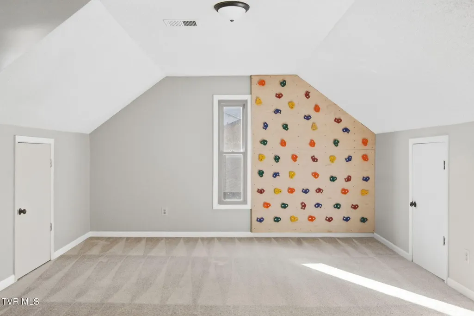
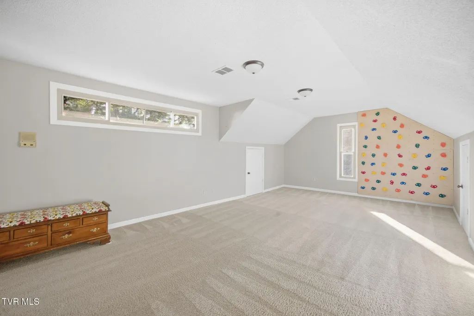
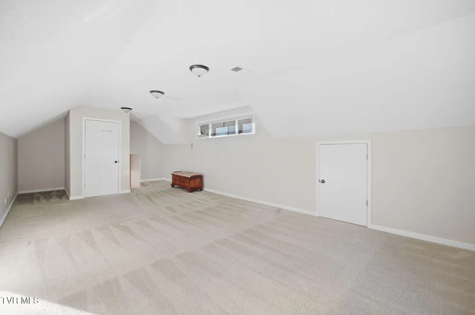
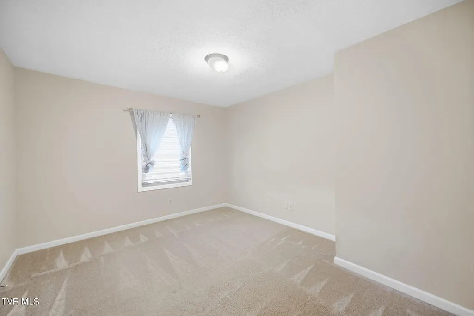
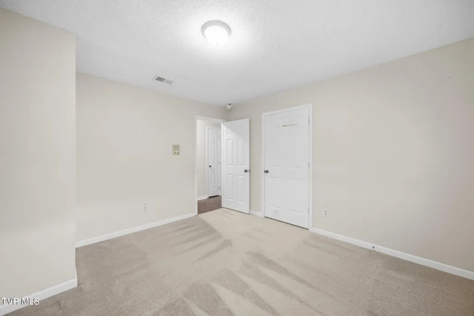
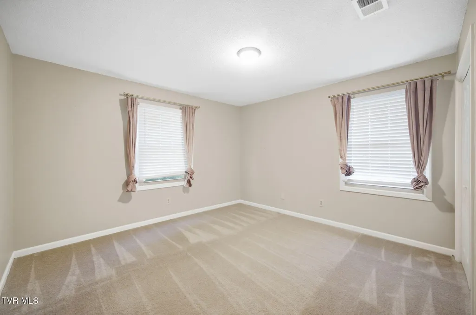
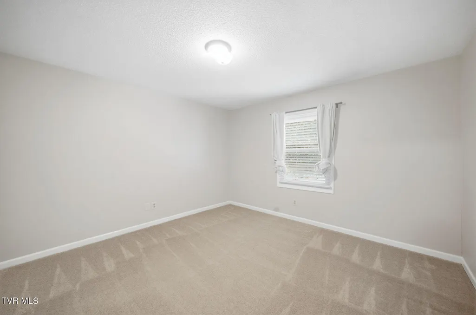
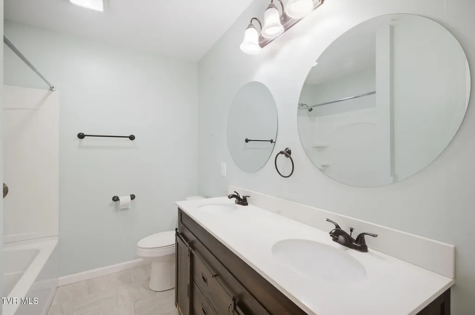
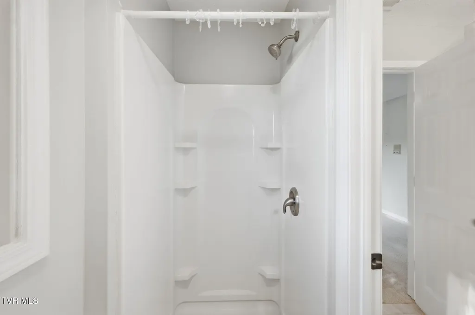
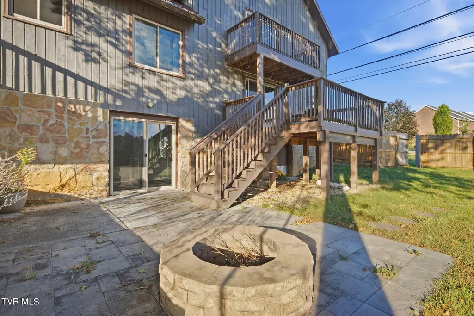
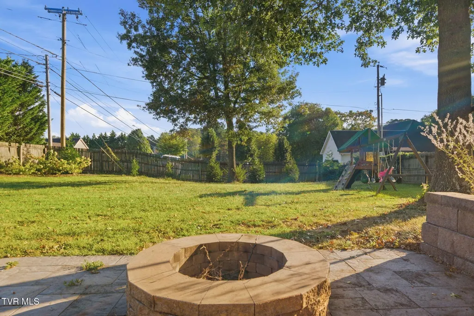
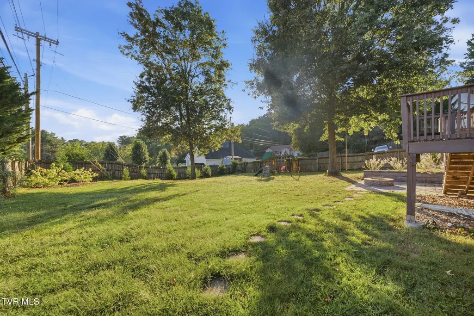
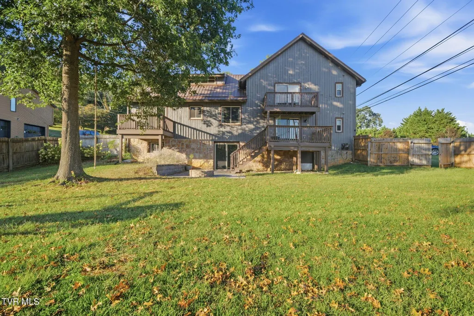
ROOM TO LIVE. ROOM TO PLAY. AND A LOCATION THAT'S HARD TO BEAT! Welcome home to this spacious tri-level home in the heart of Johnson City, offering multiple living areas, an updated kitchen, plenty of bedrooms, and a backyard made for enjoying East Tennessee evenings. The main level offers a layout with plenty of room to spread out. The updated kitchen features quartz countertops, updated cabinetry, stainless steel appliances, and plenty of workspace, while overlooking a comfortable living area anchored by a gorgeous stone fireplace. A convenient half bath is located just off the living space. Also on the main level, you'll find a formal dining room and a second, larger living room, giving you flexibility for entertaining, relaxing, or everyday family life. Head upstairs to the bedroom level where the owner's suite features an accent wall and its own dedicated full bath. Three additional bedrooms are located on this level, providing a total of four bedrooms conveniently grouped together. But there's more! The next level offers a large bonus/playroom that adds another great living space--and the climbing wall is already installed! Whether you envision a kids' hangout, game room, home gym, hobby space, or combination of all four, this is a room that can be put to good use. Outside, the flat, fully fenced backyard offers plenty of room to play, entertain, or let the pets roam. Gather around the built-in firepit for fall evenings, enjoy the deck and patio areas, and take advantage of a backyard that's ready to be enjoyed from day one. Add in the attached garage, multiple living spaces, updated finishes, and a fantastic Johnson City location with quick access to restaurants, shopping, schools, and everything the city has to offer, and you've got a home with a lot to love. Four bedrooms, multiple living areas, a bonus room, fenced backyard, and a location that keeps you close to it all--come see this one for yourself!
| Elementary School | Middle School | High School |
|---|---|---|
| Towne Acres Elementary School | Liberty Bell Middle School | Science Hill High School |
| Price History | |
|---|---|
| 9/16/2026 | Listed $439,900 |
General Features
| Sewer | Public Sewer |
|---|---|
| Heating | Central |
| Cooling | Central Air |
| Utilities | Electricity Connected,Sewer Connected,Water Connected,Underground Utilities |
| Roof | Metal |
| Appliances | Dishwasher,Microwave,Range |
| Zoning | Residential |
| Garage Spaces | 2 |
| Patio/Porch Features | Deck,Front Porch |
| Architectural Style | Split Level,Traditional |
| Security Features | Smoke Detector(s) |
| Construction Materials | Wood Siding |
| Year Built | 1979 |
| Topography | Level |
| Property Subtype | Single Family Residence |
| County | Washington |
| New Construction | false |
| Property Type | Residential |
| Association Amenities | Landscaping |
| HOA | false |
| Attached Garage | true |
| Subdivision Name | Pine Timbers |
| Total Rooms | 11 |
| Full Baths | 2 |
| Status | Active |
| Directions | From W MountainView turn left on Pine Timbers. House on Corner. |
| High School | Science Hill |
| City | Johnson City |
| MLS Area | 301 - NW Johnson City |
| Lot Size Units | Acres |
| Lot Size Square Feet | 15681.6 |
| Elementary School | Towne Acres |
| Home Warranty Y/N | false |
| Middle/Junior High School | Liberty Bell |
| Property Condition | Above Average |
| MLS Area Minor | 301 - NW Johnson City |
| Structure Type | House |
| Standard Status | Active |
| Conventional | true |
| FHA | true |
| Financing_co_VA_sp_Loan | true |
| Wood siding | true |
| Cash | true |
Interior Features
| Interior Amenities | Eat-in Kitchen,Entrance Foyer,Granite Counters,Walk-In Closet(s) |
|---|---|
| Flooring | Carpet,Hardwood |
| Total Fireplaces | 1 |
| Fireplace Features | Living Room |
| Air Conditioning Y/N | true |
| Heating Y/N | true |
| Window Features | Window Treatments |
| Fireplace Y/N | true |
| Half Baths | 1 |
| Laundry Features | Electric Dryer Hookup,Washer Hookup |
| Total Bedrooms | 4 |
| Total Baths | 3 |
Exterior Features
| Exterior Amenities | See Remarks |
|---|---|
| Fencing | Back Yard,Full |
| Parking Features | Attached,Circular Driveway,Garage Door Opener |
| Water Source | Public |
| Lot Size Area | 0.36 |
| Foundation Details | Block |
| Building Area Total | 2858 |
| Lot Dimensions | 93x 133 x 85 x 161 |
| Lot Size Acres | 0.36 |
| Exterior_sp_Features_co_See_sp_Remarks23 | true |
Amenities
- Foreclosure
- Views
- Short Sale
- New Construction
- Adult 55+
- Lease To Own
- No HOA Fees
- Furnished
- Primary On Main
- Air Conditioning
- Seller Finance
- Green
- Fixer Upper
- Horse
- Golf
- Fireplace
- Deck
- Garage
- Basement
- Pool
Property vs Single Family Average in 37604
Price
Taxes
Year Built
 Canopy MLS® Copyright ©2026 All rights reserved.
 Tennessee Virginia Regional MLS All information deemed reliable but not guaranteed. All properties are subject to prior sale, change or withdrawal. Neither listing broker(s) or information provider(s) shall be responsible for any typographical errors, misinformation, misprints and shall be held totally harmless. Listing(s) information is provided for consumer's personal, non-commercial use and may not be used for any purpose other than to identify prospective properties consumers may be interested
 DMAAR: Des Moines Area Association of REALTORS® All information deemed reliable but not guaranteed. All properties are subject to prior sale, change or withdrawal. Neither listing broker(s) or information provider(s) shall be responsible for any typographical errors, misinformation, misprints and shall be held totally harmless. Listing(s) information is provided for consumer's personal, non-commercial use and may not be used for any purpose other than to identify prospective properties consumers
 Great Smoky Mountains Association of REALTORS® All information deemed reliable but not guaranteed. All properties are subject to prior sale, change or withdrawal. Neither listing broker(s) or information provider(s) shall be responsible for any typographical errors, misinformation, misprints and shall be held totally harmless. Listing(s) information is provided for consumer's personal, non-commercial use and may not be used for any purpose other than to identify prospective properties consumers
 Lakeway Area MLS® (LAAMLS). All information deemed reliable but not guaranteed. All properties are subject to prior sale, change or withdrawal. Neither listing broker(s) or information provider(s) shall be responsible for any typographical errors, misinformation, misprints and shall be held totally harmless. Listing(s) information is provided for consumer's personal, non-commercial use and may not be used for any purpose other than to identify prospective properties consumers may be interested in purchasing. The data relating to real estate for sale on this website comes in part from the Internet Data Exchange program of the Multiple Listing Service. Real estate listings held by brokerage firms other than Greater Impact Realty Lakeway may be marked with the Internet Data Exchange logo and detailed information about those properties will include the name of the listing broker(s) when required by the MLS. Copyright ©2026 All rights reserved.
Last Updated: September 22, 2026 2:21 AM UTC
Lakeway Area MLS® (LAAMLS). All information deemed reliable but not guaranteed. All properties are subject to prior sale, change or withdrawal. Neither listing broker(s) or information provider(s) shall be responsible for any typographical errors, misinformation, misprints and shall be held totally harmless. Listing(s) information is provided for consumer's personal, non-commercial use and may not be used for any purpose other than to identify prospective properties consumers may be interested in purchasing. The data relating to real estate for sale on this website comes in part from the Internet Data Exchange program of the Multiple Listing Service. Real estate listings held by brokerage firms other than Greater Impact Realty Lakeway may be marked with the Internet Data Exchange logo and detailed information about those properties will include the name of the listing broker(s) when required by the MLS. Copyright ©2026 All rights reserved.
Last Updated: September 22, 2026 2:21 AM UTC
